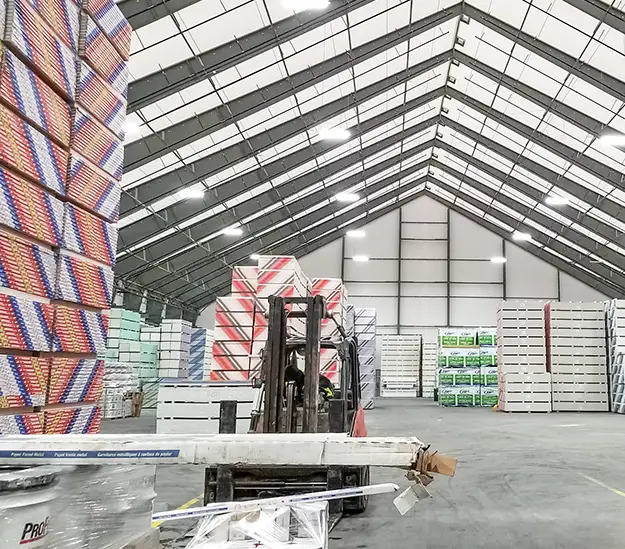


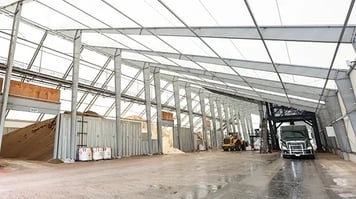


Beelman River Terminal - Chicago
45,000 sq ft Commodity Storage & Transloading
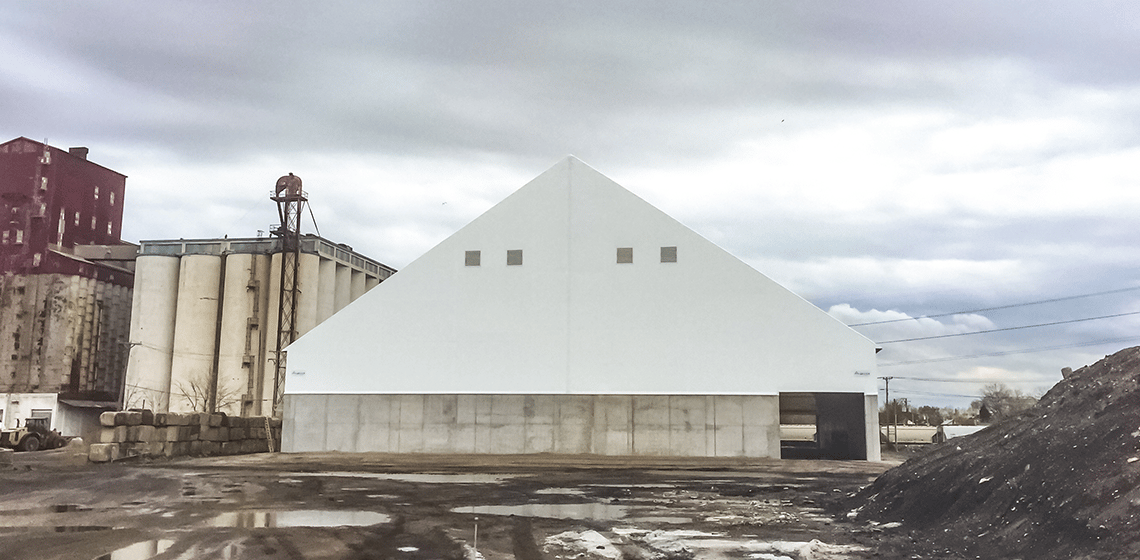
Beelman River Terminal - Chicago is a 45,000 sq ft commodity storage and translating building, located at a river terminal along the Chicago River.
The Rundown
This 150 ft x 300 ft (45,000 sq ft) fabric structure, installed by Legacy Building Solutions, is engineered for durability and performance. Built with hot-dip galvanized steel frames and clad in white FR fabric, the building is designed to withstand a roof snow load of 18.75 psf and wind speeds up to 20 mph under standard occupancy. Passive ventilation is achieved through ARV roof vents and mesh-covered eave overhangs. Additional features include 12 ft x 16 ft overhead doors on each endwall, a cast-in-place foundation, and structural reinforcement to support a 350 lb/ft conveyor load.
Feature Details
- 150 ft x 300 ft (45,000 sq ft)
- 18.75 psf roof snow load, 20 mph windspeed, standard occupancy
- All frame components are hot-dip galvanized
- White FR fabric cladding
- Passive ventilation through ARV roof vents and eave mesh on 18-in overhangs
- 12 ft x 16 ft overhead doors on each endwall
- Cast-in-place foundation
- Engineered for 350 lb/ft conveyor load
- Installed by Legacy Building Solutions