Plan Smarter.
Build Faster.
Resources for athletic directors, architects, and facility managers building sports and recreation facilities.
Access tools, case studies, and technical documentation to navigate compliance requirements, secure stakeholder approval, justify budgets, and complete your athletic facility, riding arena, or event space project.
What's Your Biggest Challenge Right Now?
Select your primary concern to access targeted resources, tools, and expert guidance.
Select an option below:
- Safety & Compliance
- Budget & Funding
- Stakeholder Support
- Design & Performance
- Implementation
- Success Stories
Are new safety regulations affecting your project timeline or budget? These resources help you navigate compliance requirements, compare material performance against regulatory standards, and document decisions for approval authorities.
Key Factors in Fabric Structure Construction
Make informed purchasing decisions
Designing for Durability
Hurricane Zone requirements and performance specs
Build State-of-the-Art Holistic Health and Fitness Facilities
Equipment clearances and ventilation requirements
Why Choose a Legacy Tennis Center
Indoor tennis facility specs and guidance
Benefits of Steel Rigid Frame Structures
Compare solid steel, tapered, I-beam frames to open web trusses
PVC vs PE Fabric Comparison
Material safety ratings and performance data
Compliance at a Glance
State-specific heat safety requirement charts:
Texas UIL Heat Safety Requirements
Stay Cool. Play Safe.
Compliant athletic buildings for TX, FL, and CA standards
Reducing Heat Stress Case Study
Field study comparing WBGT and turf surface temperatures
What engineering requirements impact athletic facility performance and approval? These resources provide engineering specifications, performance data, and design considerations for comparing structural systems against your specific performance requirements.
Elements of Fabric Structures
Technical overview of structural engineering and load calculations
Designing Visually Striking Sports Facilities
Architectural examples of visually distinctive sports facilities
Designing for Durability
Material selection criteria for 30+ year facility lifespans
Designing for Sustainability
LEED point opportunities and energy efficiency calculations
Architectural Advantages of Modern Free-Span Tension Fabric Buildings
Clear-span capabilities up to 300 feet without interior columns
Designing With Constraints
Solutions for constrained sites and existing infrastructure integration
Optimize Indoor Sports Facility Design
Multi-sport configuration options and seasonal conversion strategies
What decisions did similar facilities make, and how did those decisions perform? These project profiles include budgets, timelines, design constraints, approval challenges, and post-occupancy performance from facilities across multiple climate zones.
Stony Brook University
58,275 sq. ft. multi-sport training complex
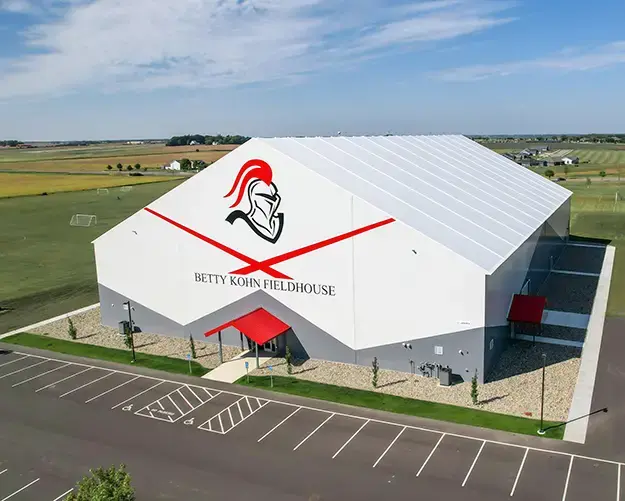
Martin Luther College - Betty Kohn Fieldhouse
Custom exterior, retractable batting cages, event netting, and field turf
Bay Club South San Francisco
90,000 sq. ft. tennis, pickleball, and fitness complex
The Courts of McKinney
47,125 sq ft indoor tennis facility with six insulated courts
Bethany Lutheran College
Gymnasium and fitness center supporting a new four-year institution
Fox Creek Multiplex
Fieldhouse, aquatic center, hockey facility, community center
How do you justify facility investments when funds come from multiple sources? These resources provide frameworks for comparing lifecycle costs, projecting operational expenses, and presenting financial data to non-technical decision-makers across different funding sources.
Faster ROI with Fabric Buildings
Financial analysis showing 3-5 year payback periods
Legacy vs. Other Fabric Buildings
Cost comparison of fabric building manufacturers
Fabric Building Design Options & ROI
Financial impact analysis of insulation, doors, and ventilation
The Legacy Advantage for General Contractors
Time and cost savings through single-source supply and installation
How do you address board skepticism when they question unfamiliar building approaches? These resources help you document material performance, translate technical specifications for non-technical audiences, and provide third-party validation for materials or systems that may be new to your decision-makers.
The Architect's Handbook: Sustainable Building Design
Specs and questions for architectural review teams
The Contractor's Guide to Modern Building Construction
Installation methods and scheduling advantages for contractors
The Project Owner's Guide to Building Material Decisions
Material comparison for facility planning teams
The Legacy Advantage for General Contractors
Communication tools for project coordination
How do you minimize disruption when construction timelines conflict with athletic seasons? These resources provide timeline examples and installation approaches from facilities that completed construction during active athletic seasons.
The Legacy Advantage for General Contractors
Timeline examples showing faster completion than traditional construction
Beat the Heat Video Series


Build Performance-Ready Facilities
Get expert guidance on sustainable facility design, timeline, and budget. Our team will help you create a space that serves your community's athletic, equestrian, event, and gathering needs.
