Duraport Marine and Rail Terminal Warehouse
51,360 sq ft Drywall Storage Building | Bayonne, NJ
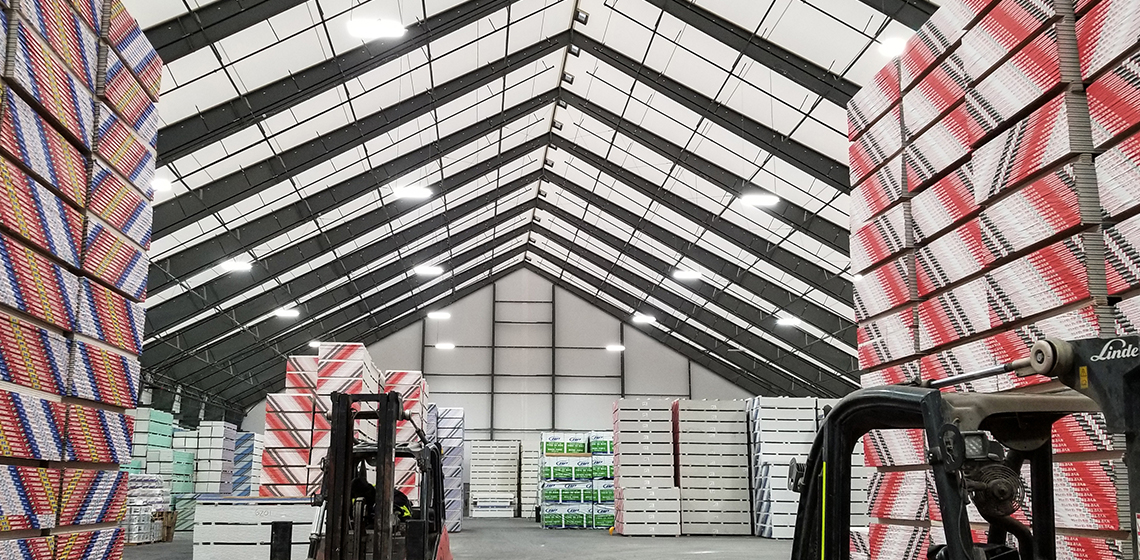
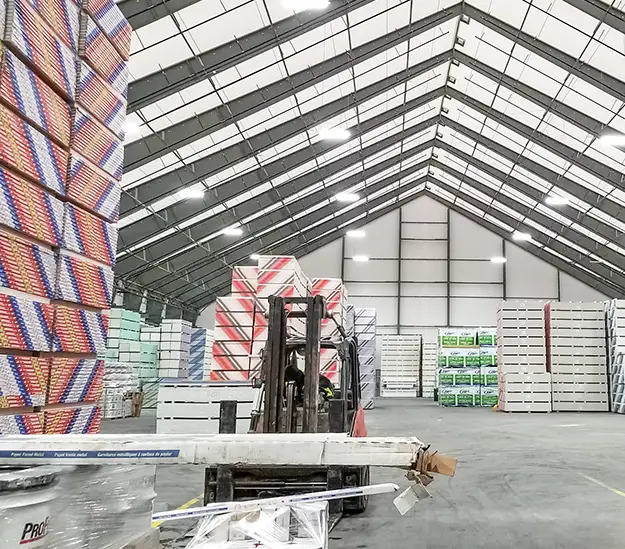
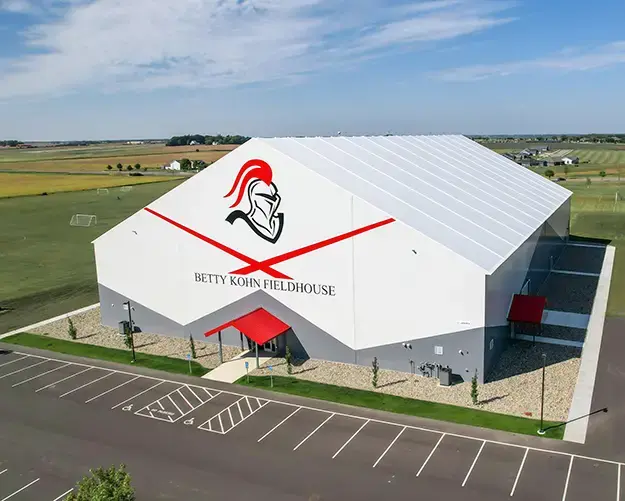
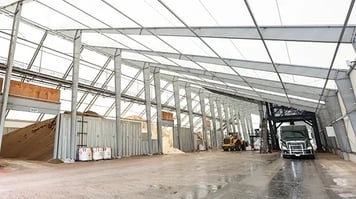
DuraPort Marine and Rail Warehouse features a 51,360 sq ft Legacy fabric building with a concrete foundation, providing durable cold storage for operations.
The Rundown
Duraport contacted Legacy Building Solutions for a building designed with a cast-in-place concrete wall foundation and connect to an existing brick office building. This custom building not only attached to the existing brink building but also features ample cold storage space for operations needs.Feature Details
- 160 ft x 321 ft (51,360 sq ft)
- Gray primed rigid steel frame + components
- ExxoTec™ Elite fabric cladding – gray walls with white roof
- Ventilated with 18-in mesh-covered soffit + ARV roof vents
- Cast-in-place concrete wall foundation
- Connected to existing brick office building
- Installed by Legacy crews
- 25 psf gsl, 115 mph windspeed, fully enclosed, normal occupancy, wind exposure C