
SMM Scrap Metal Recycling
21,975 sq ft Material Separation and Storage
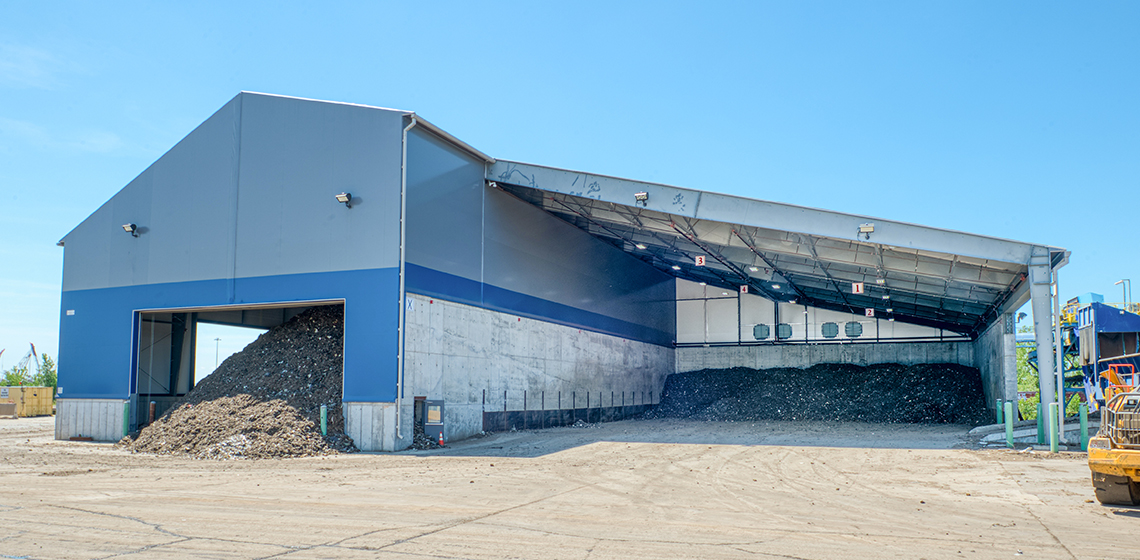
State regulations required a three-sided structure, but it was built fully enclosed with sidewall doors, allowing for future compliance if needs change.
The Rundown
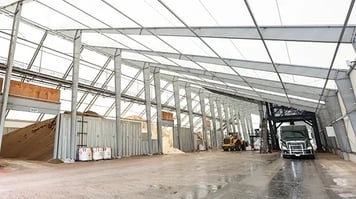
To stay in line with air quality regulations in their area, a recycling company needed to enclose their current concrete containment bins. They partnered with Legacy to design, manufacture and install a structure that is able to house both storage and processing areas and is equipped with a building-supported conveyor and chemical fire suppression system.
Feature Details
- Building size: 74 ft x 150 ft with 87 ft x 125 ft lean-to (21,975 sq ft)
- ExxoTec™ Elite PVC fabric cladding
- 50 ft high offset peak to accommodate material pile brought in by building-supported conveying system
- Fabric dividing wall separating product bin areas
- Building columns designed for varying concrete wall heights for value engineering
- Building supports chemical fire suppression system
- Constructed on a pile-supported foundation due to poor soil conditions
- Multiple large overhead doors installed for equipment access
- 18.9 psf snow load, 115 mph wind load, wind exposure C, seismic C