Why Architects Are Turning to Custom PVC-Clad Building Solutions for Modern Design
Architects today are under increasing pressure to design buildings that are visually impressive, efficient, adaptable, sustainable, and...
Building configurations organized by industry, use case, and site conditions.

See how Legacy buildings perform with durability, space, environment, and design.
Environmental PerformanceDocumentation and resources for architects, contractors, engineers,
and project owners.

Technical guides, case studies, and industry analysis for every project stage.
Projects
Legacy designs, manufactures, and installs
complete building systems under one contract.

The size of a building is typically expressed with two numbers, representing the width and length of the building. Less often noted is the height of the structure – but for some applications, both the eave height and the peak height are critically important.
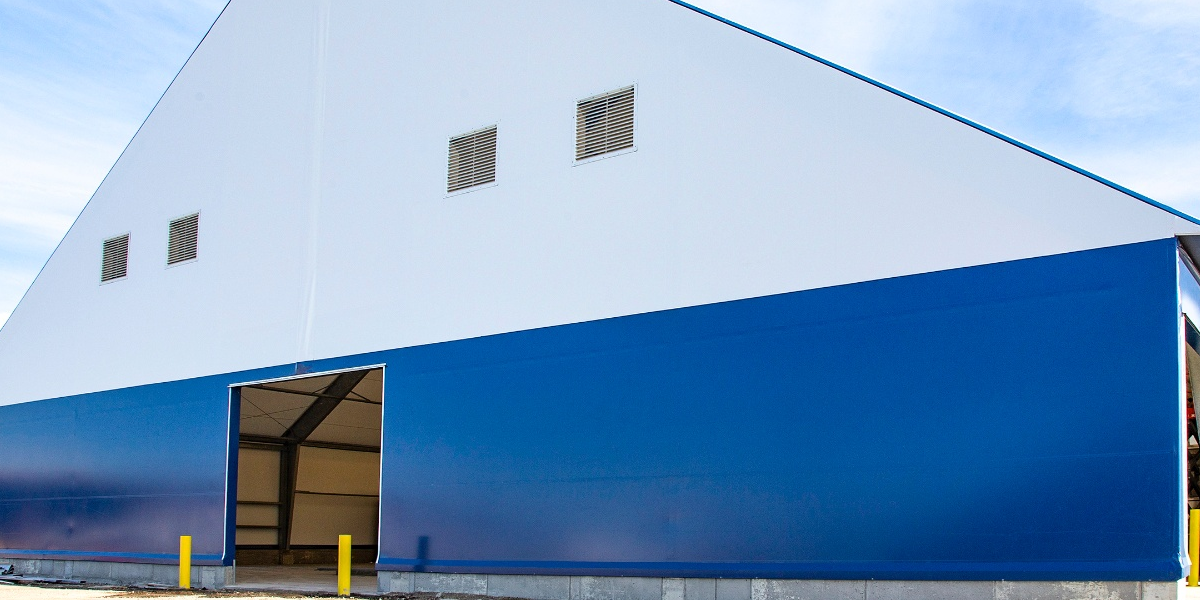
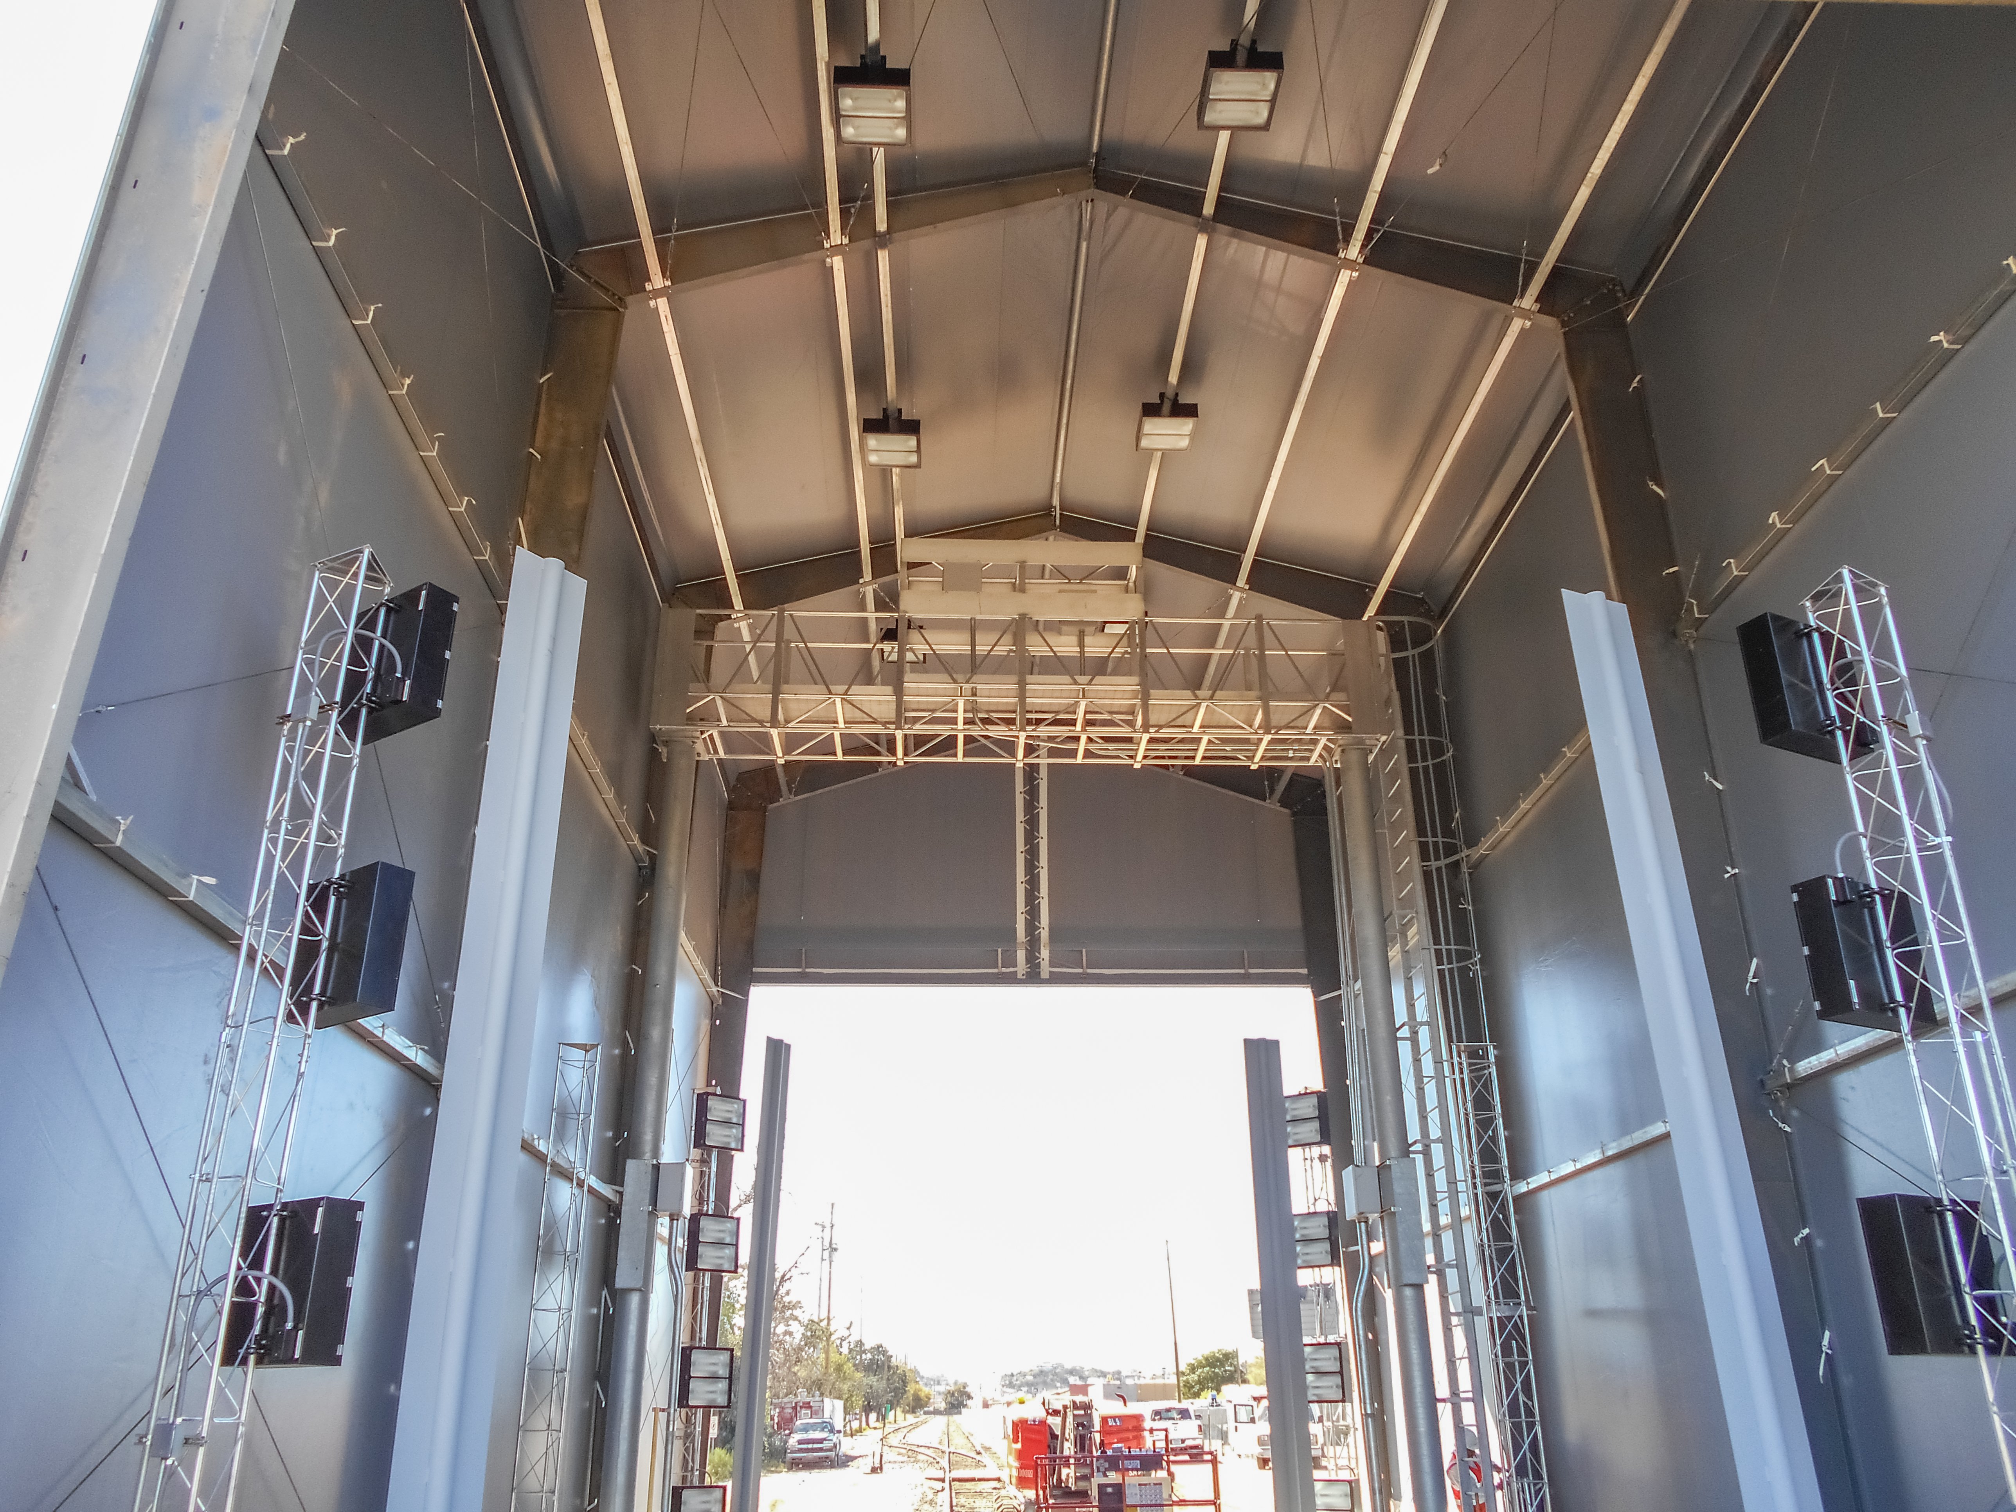
A building’s eave height is defined as the distance from the ground to the bottom of the eave strut. Sometimes called the clear height, the eave height is typically the lowest part of the fabric building and functionally the building’s clearance. The peak height is often taller than the clear height, however for aircraft hangars and light industrial uses the eave height must be as high or higher than the material and equipment that will be inside the building.
Eave height also determines the building’s door options. The maximum height of the door opening will be no taller than wall supporting the building. In fabric aircraft hangars, the door opening must be tall enough to accommodate the vertical stabilizer to allow the plane in and out of the hangar.
For aerospace manufacturing and MRO applications, the eave height must allow jacking inside the fabric building, which may require several feet higher than the actual plane. At a minimum, the eave height must allow clearance for the winglets even when the plane is on a jack.
Check out this case study of a building with over 50 feet of interior clearance.
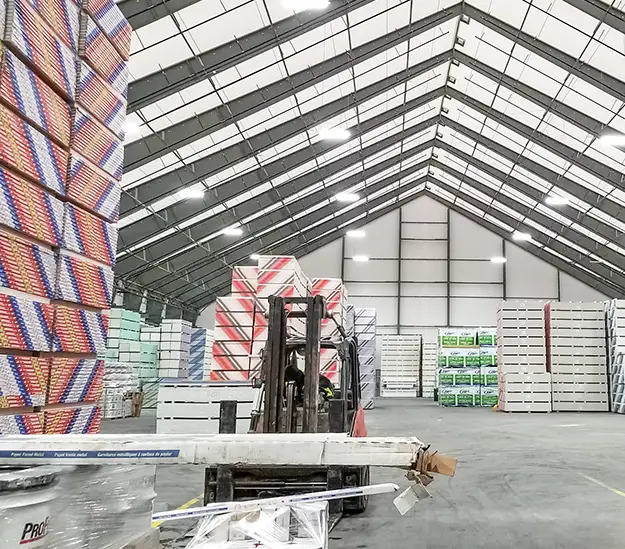
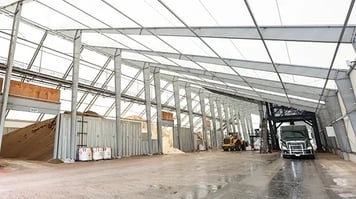
Other market sectors, especially warehouse and light industrial applications, may also require a greater clearance at the building haunch. Keeping the sidewall height high allows more space for circulation paths, rack storage and even oversized truck entrance and repair.
Tall vertical dimensions and custom eave heights are just one more reason to consider a customized fabric building instead of a pre-fabricated structure. Legacy’s design-build team considers every aspect of your operation when engineering your building. Although not all fabric building manufacturers can customize the structure’s clear area and clear height, we know all building dimensions are important to making your operation run smoothly and efficiently.
Need a tall building? Contact us to learn more about custom design options.
Architects today are under increasing pressure to design buildings that are visually impressive, efficient, adaptable, sustainable, and...
Fabric Structure Durability “The fabric is a lot tougher than people realize,” said Ben Fox, former president of Legacy Building Solutions. “From...