How Independent Testing Validates the Performance of Legacy PVC-Clad Buildings
When evaluating a building envelope, performance should be measured, not assumed. Independent testing provides building owners with measurable data...
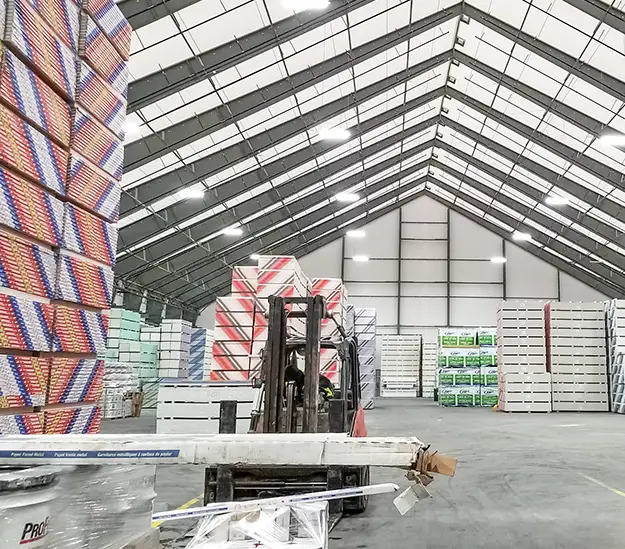
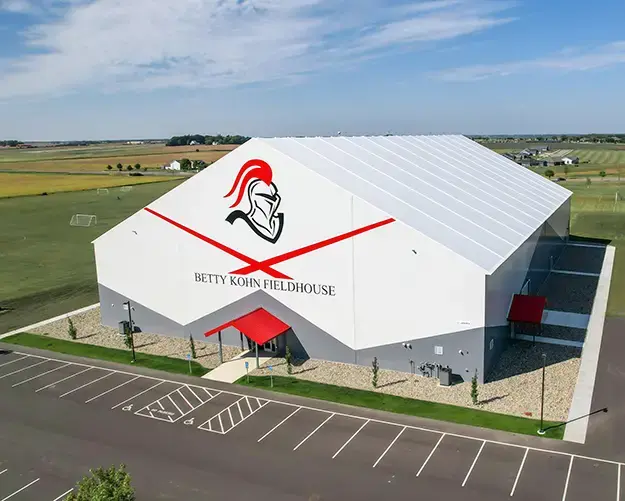
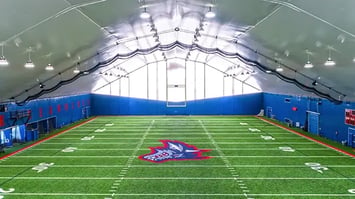
Open, enclosed, and insulated configurations for facilities across sports, agriculture, and general use.
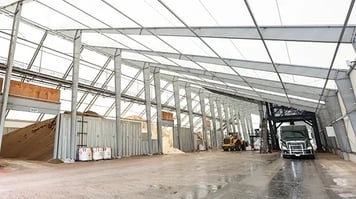
Purpose-built for industrial and corrosive environments where standard coatings and structures fall short.

4 min read
Architects today are under increasing pressure to design buildings that are visually impressive, efficient, adaptable, sustainable, and cost-conscious. Traditional methods can limit creativity, extend timelines, and raise long-term costs. That’s why more design professionals are exploring custom PVC clad building solutions and custom PVC clad building solutions as a modern alternative that aligns with high-performing PVC building envelope systems and broader Building Solutions goals for Modern Building Design.
From athletic complexes and aviation facilities to industrial operations and municipal storage, these solutions are redefining what’s possible in commercial architecture. With Clear-Span Interiors, customizable design elements, and advanced engineering, they offer flexible options that balance aesthetics with performance and leverage PVC cladding for efficiency. Leading fabric building manufacturers are using tension fabric structures and fabric buildings to deliver industrial fabric building performance that supports Modern Building Design priorities.
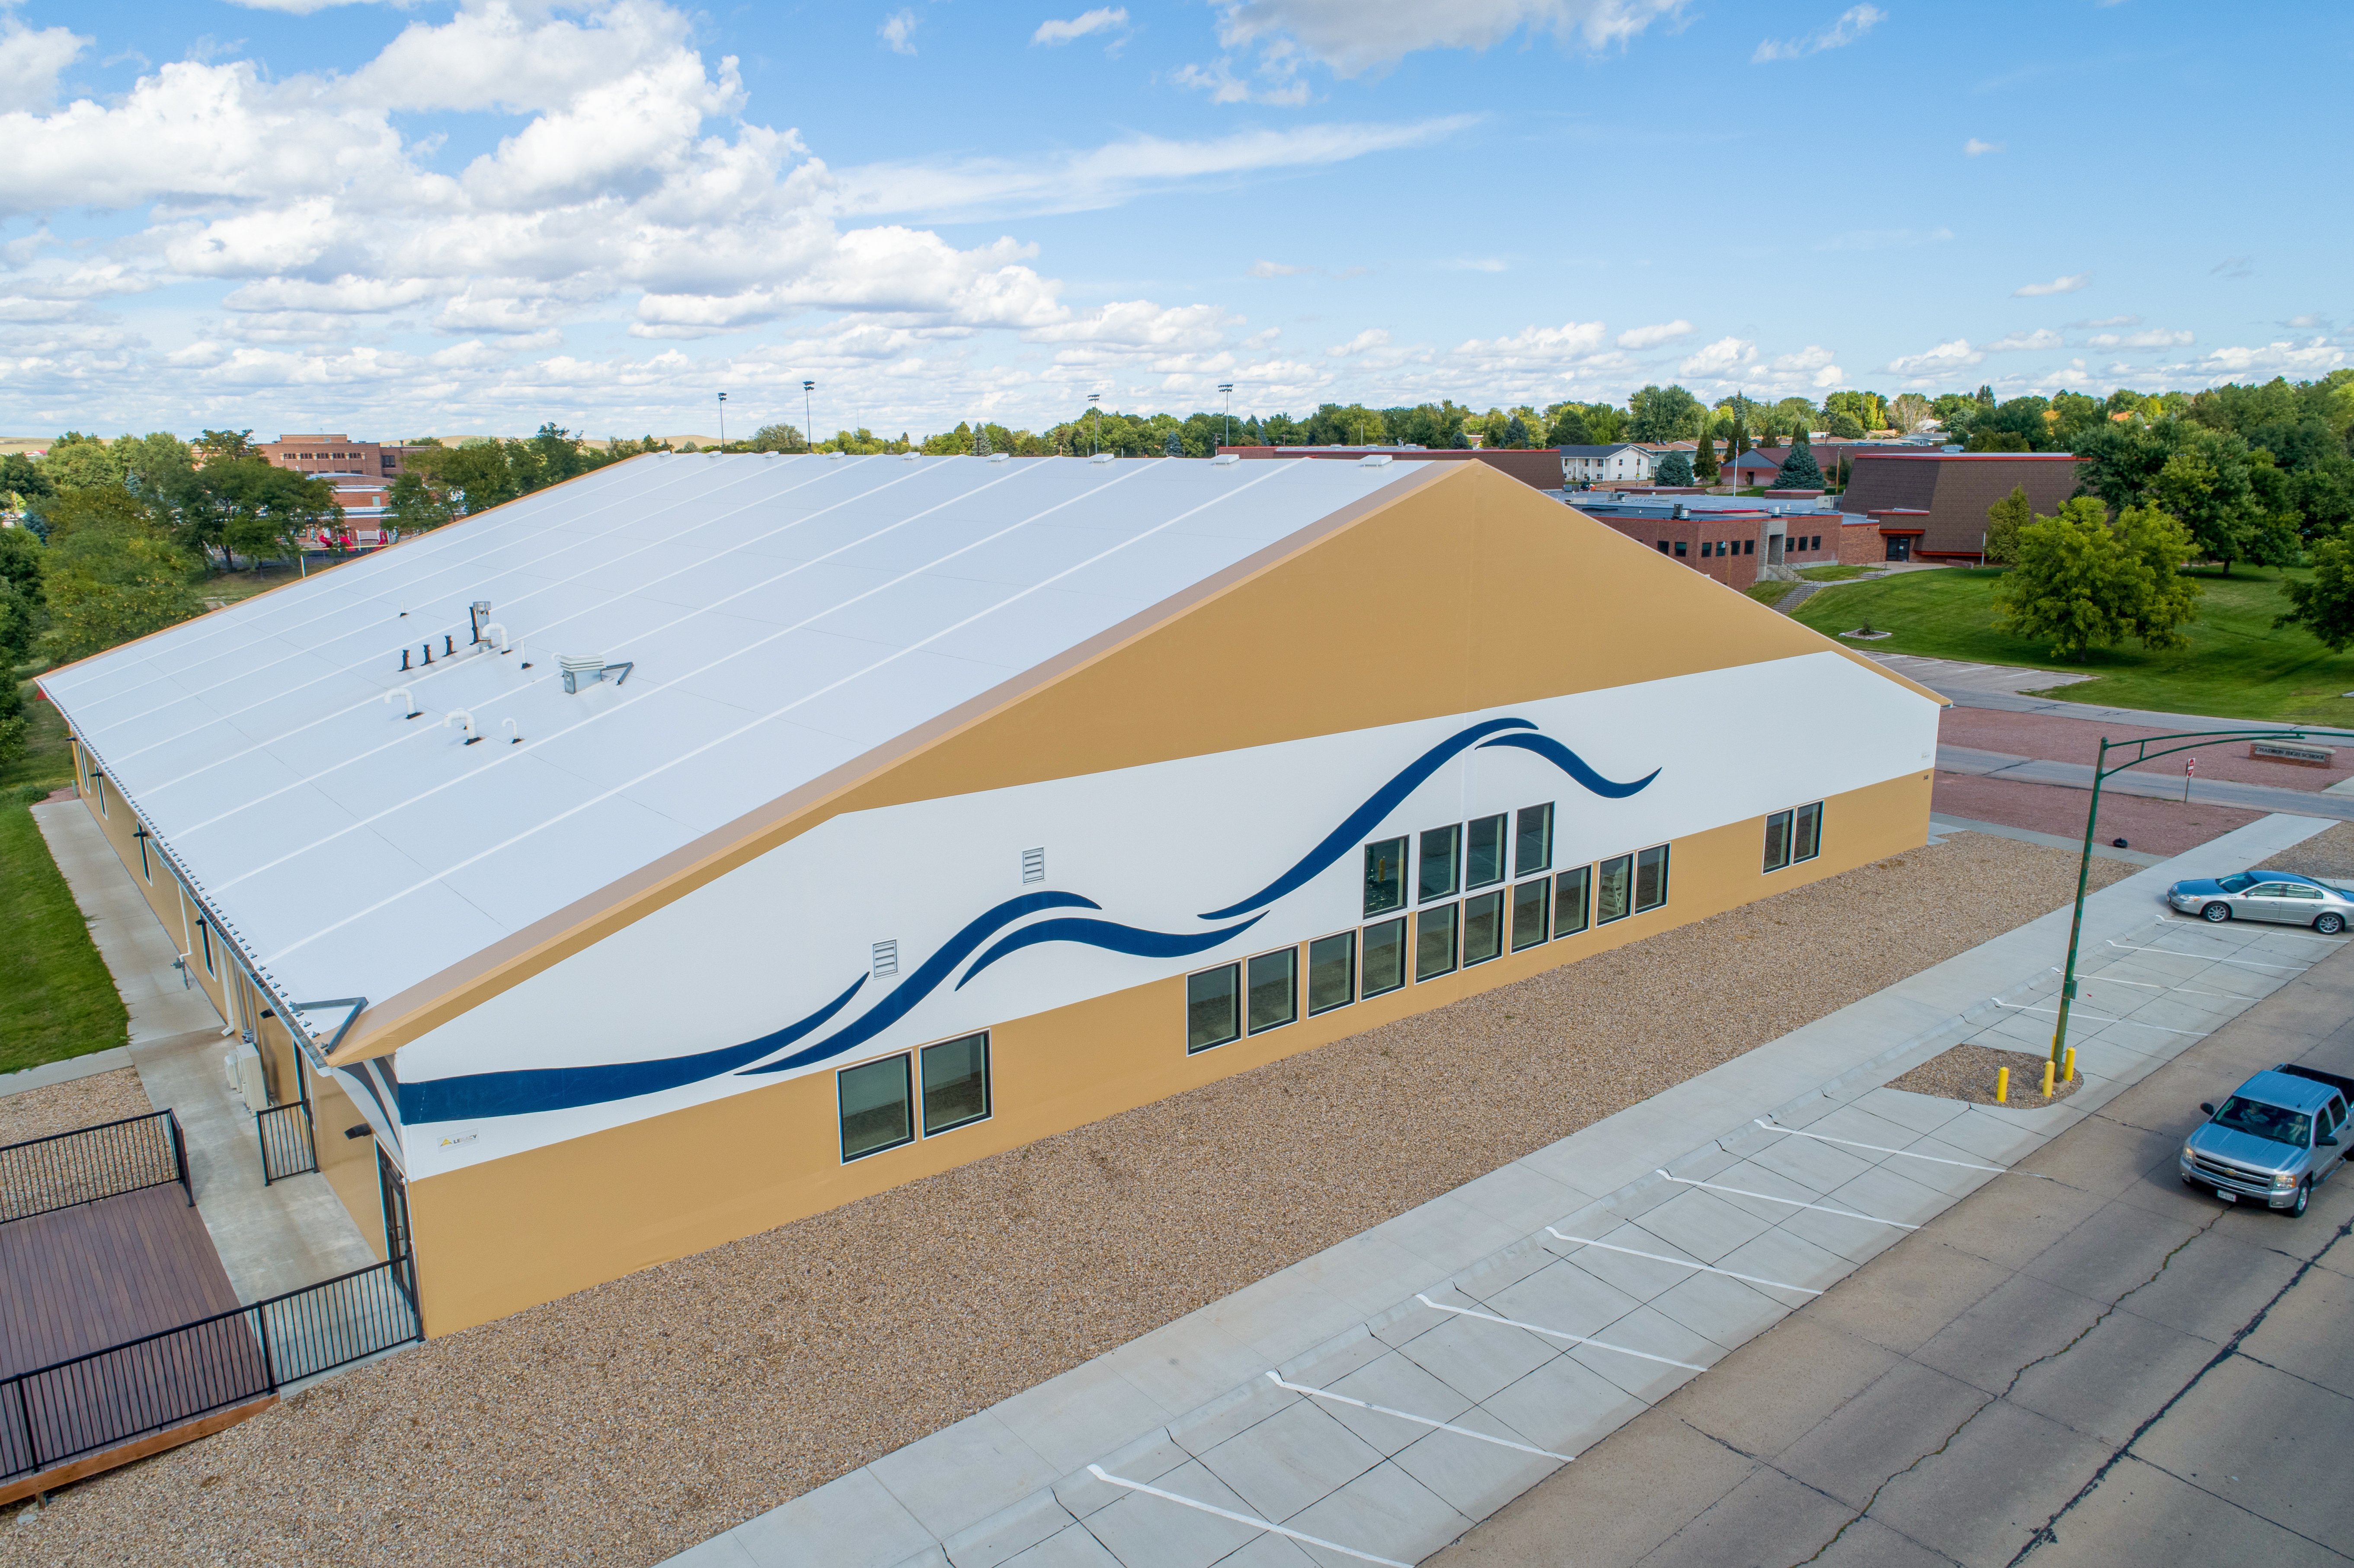
Custom PVC-clad building solutions are steel-framed structures that use a tensioned polyvinyl chloride (PVC) membrane as the exterior cladding. The steel frame is engineered to project-specific loads and codes, while the PVC membrane is mechanically tensioned over the frame to create a durable, weather-resistant building envelope. Clear-span configurations eliminate interior columns for wide-open spaces, and nearly every component can be tailored to project needs, including width, length, height, offset peaks, lean-tos, overhangs, varying column heights, ventilation systems, and door and sidewall configurations. The result is a high-performance system that blends design freedom with structural integrity and fits within PVC building envelope systems from experienced fabric building manufacturers.
One of the biggest advantages is design flexibility. Unlike conventional buildings that rely heavily on interior columns and rigid layouts, Clear-Span Interiors allow architects to create wide-open spaces without compromising structural performance. Offset peaks can accommodate conveyors, catwalks, or specialized equipment while creating a distinctive profile, and lean-tos and overhangs add visual appeal and functional protection from weather exposure—ideal for tension fabric structures and other fabric buildings used in diverse Building Solutions.
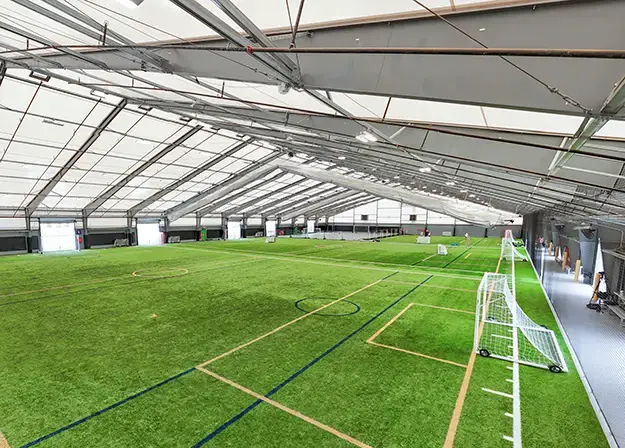
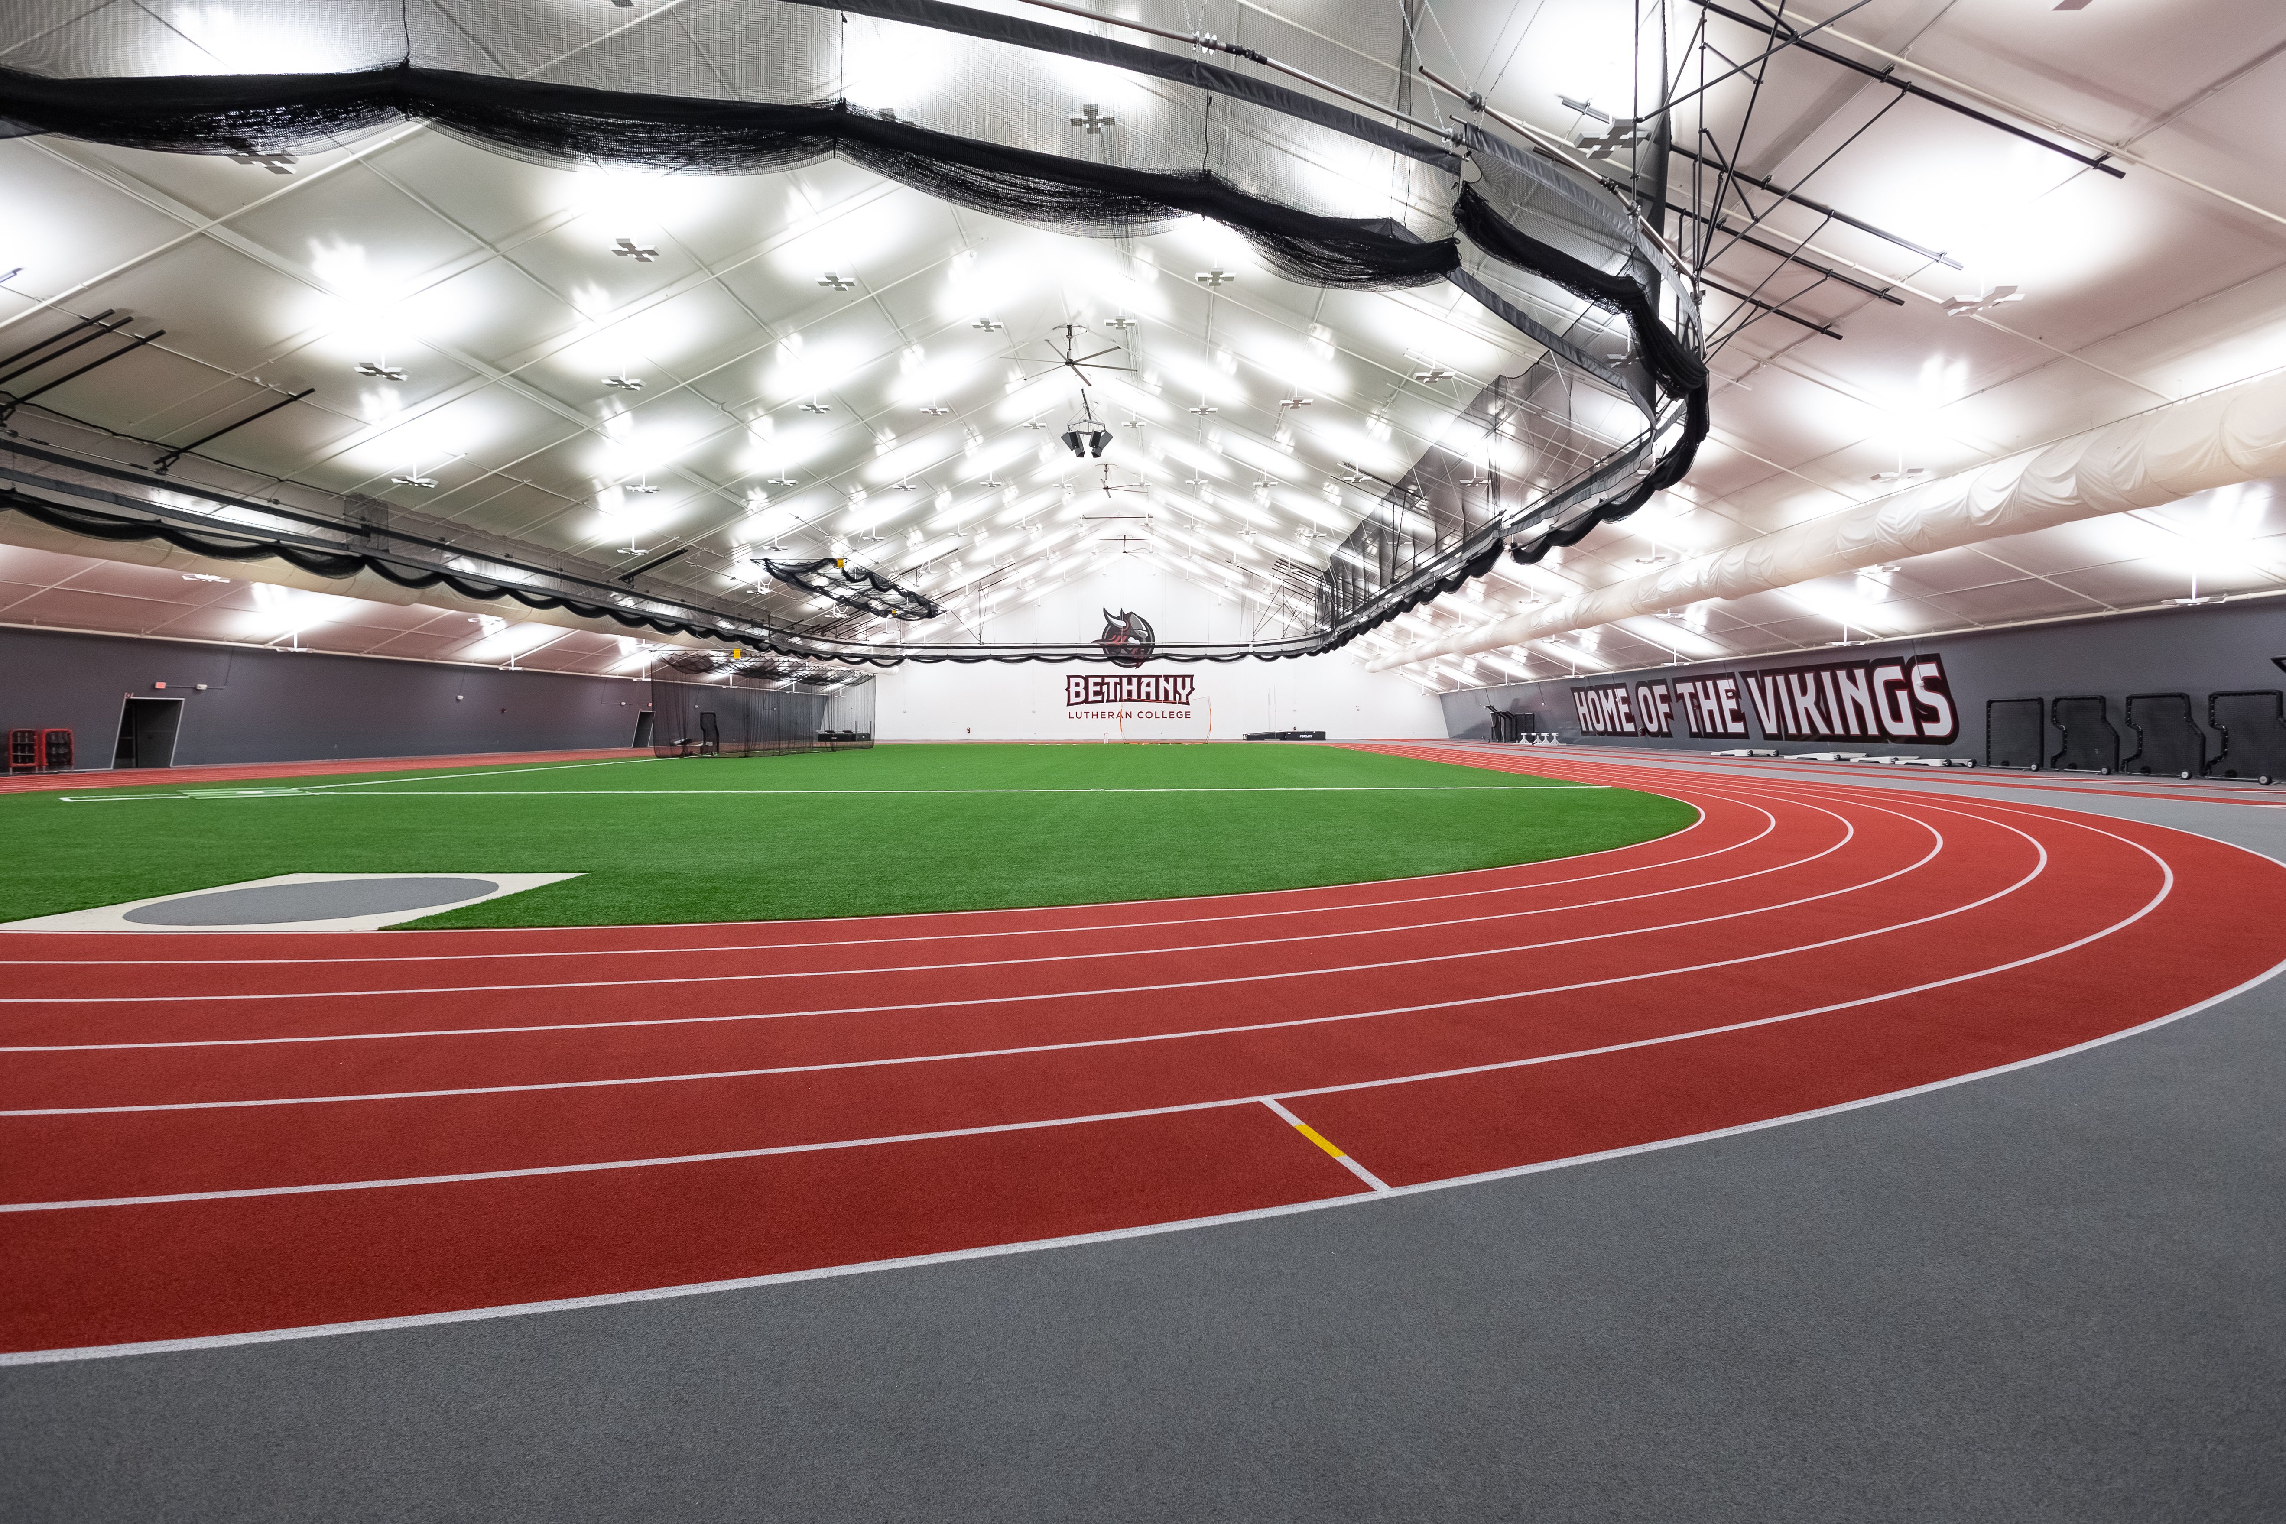
For sports facilities, aviation hangars, manufacturing operations, and storage buildings, uninterrupted floor space is critical. Clear-span designs maximize usable square footage and improve traffic flow, equipment access, and occupant experience. Projects such as university indoor tracks and multi-purpose fieldhouses show how PVC-clad systems combine architectural aesthetics with high-performance functionality on a large scale, aligning with Modern Building Design and supporting the needs of an industrial fabric building.
Service life depends on climate, UV exposure, and use, but quality PVC membranes paired with engineered steel frames are designed to deliver decades of performance. Many installations provide 20–30 years or more of cladding longevity when specified and tensioned correctly, with frames designed for comparable or longer lifespans. Periodic inspections and timely maintenance extend the life of both the membrane and structure, reinforcing the reliability of industrial fabric building applications from established fabric building manufacturers.
Maintenance needs are typically lower than traditional exterior finishes, but best practices include:
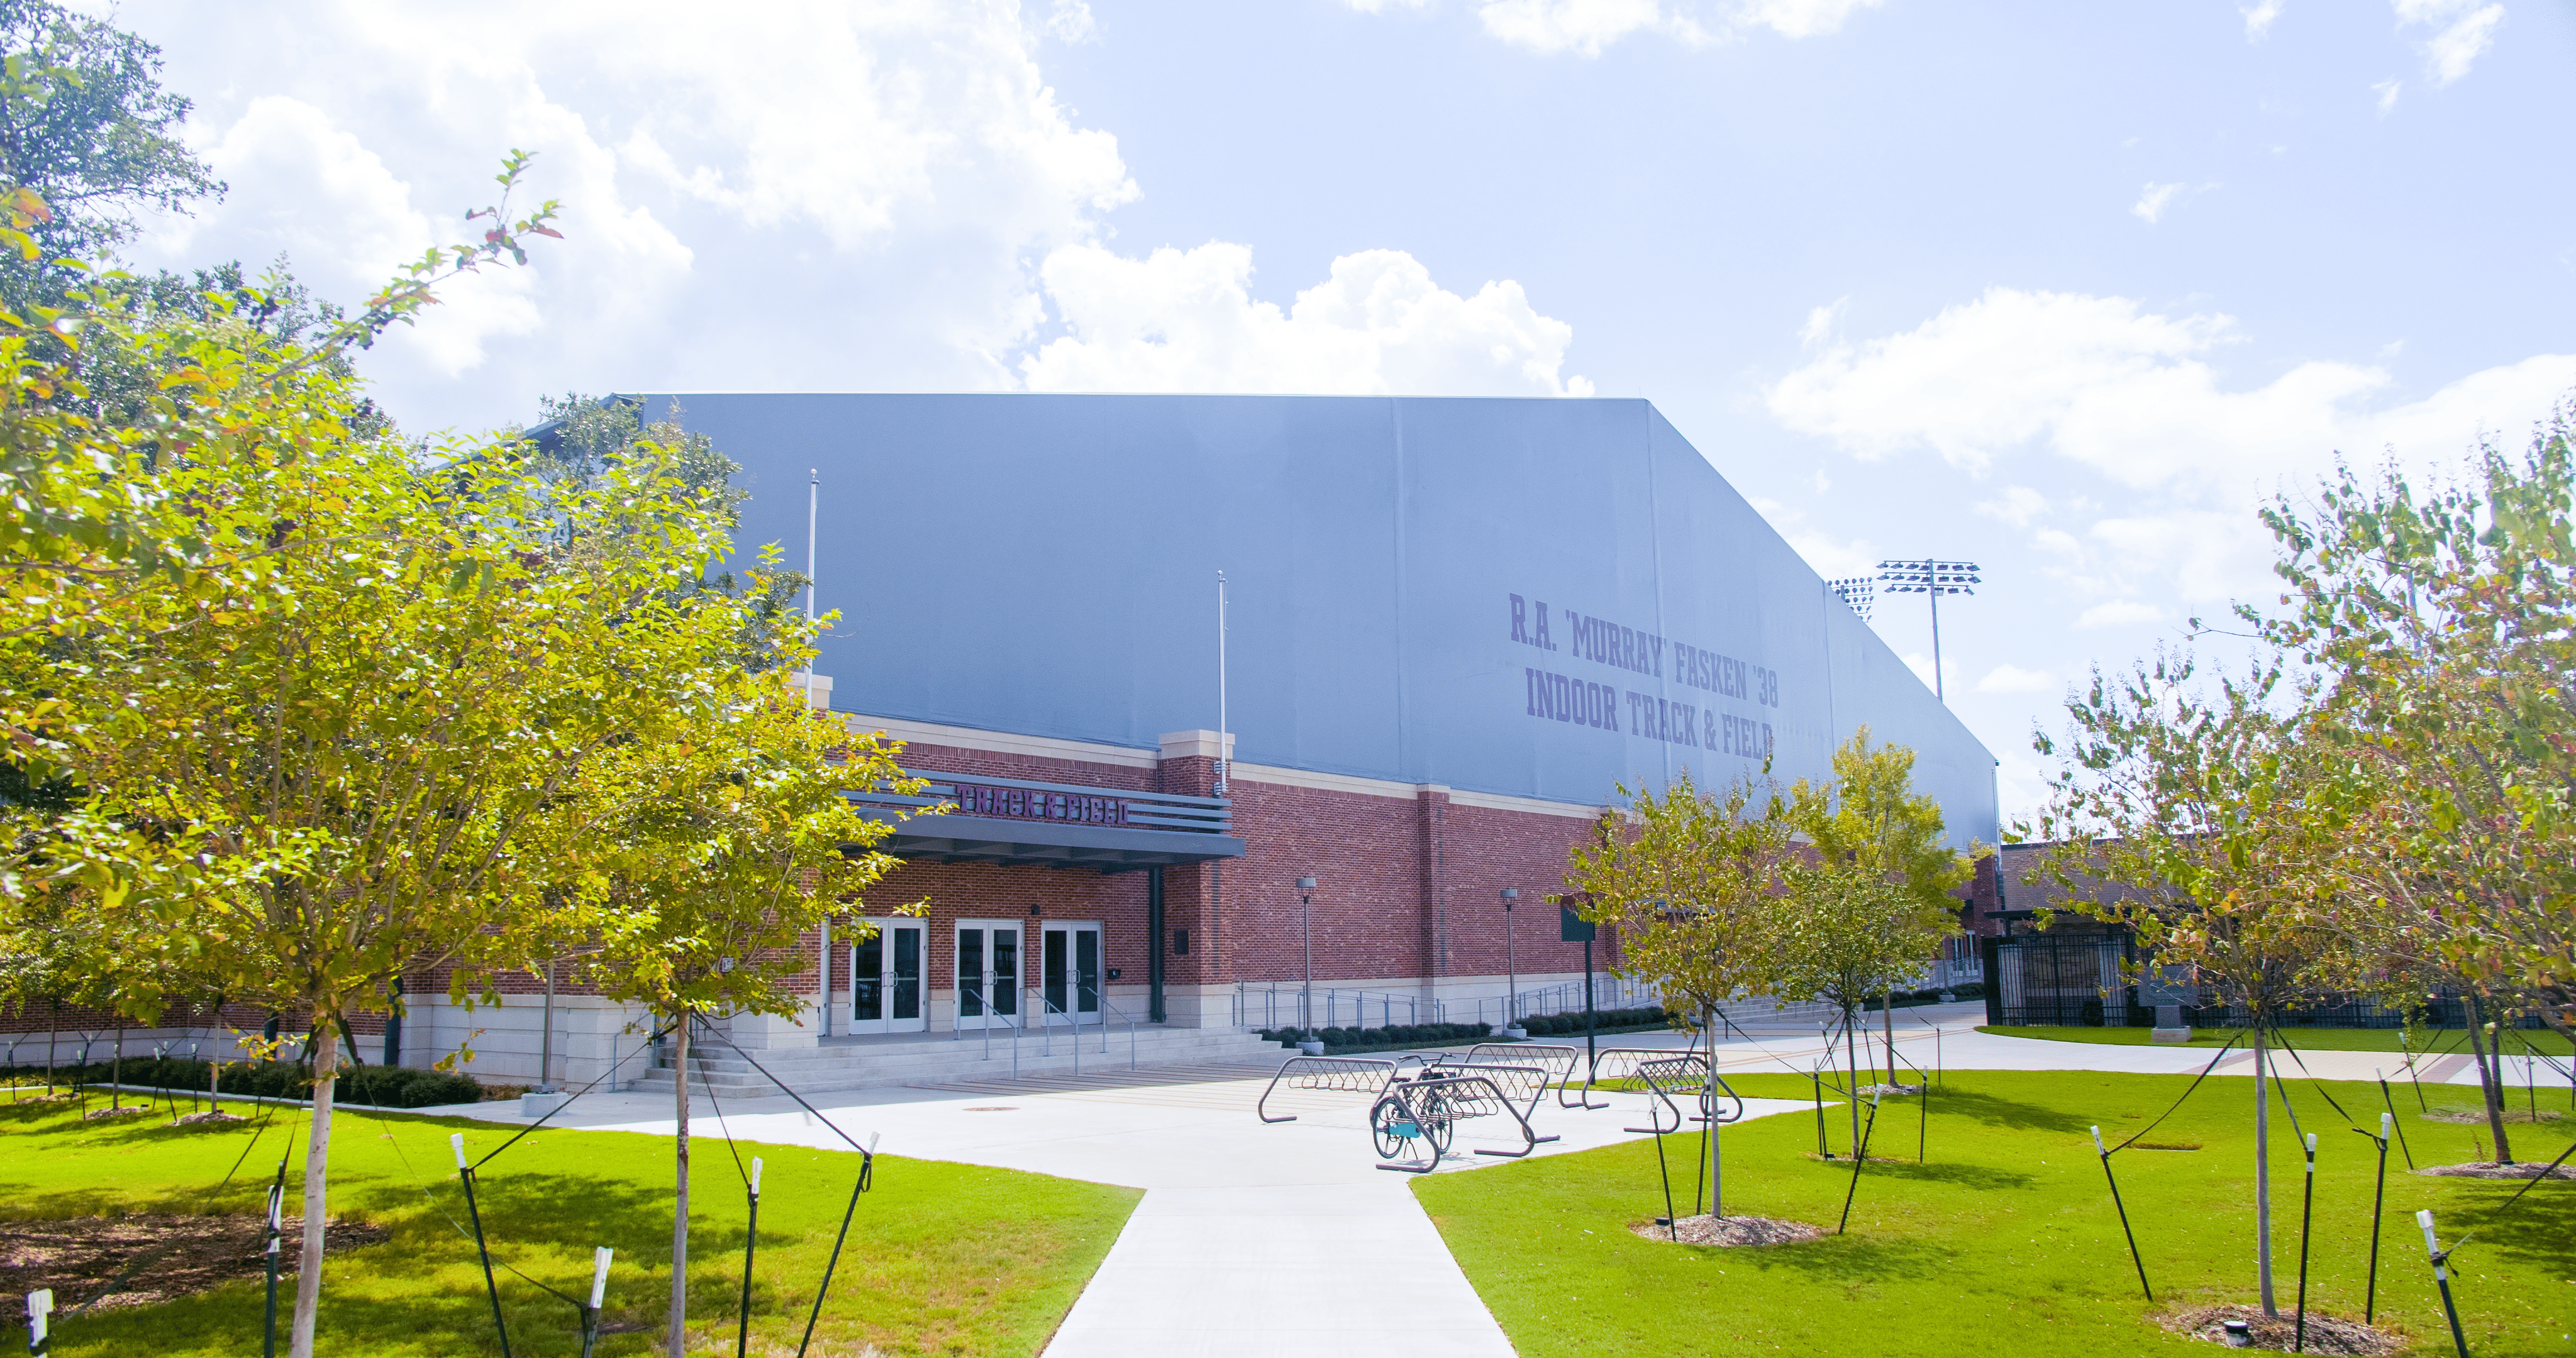
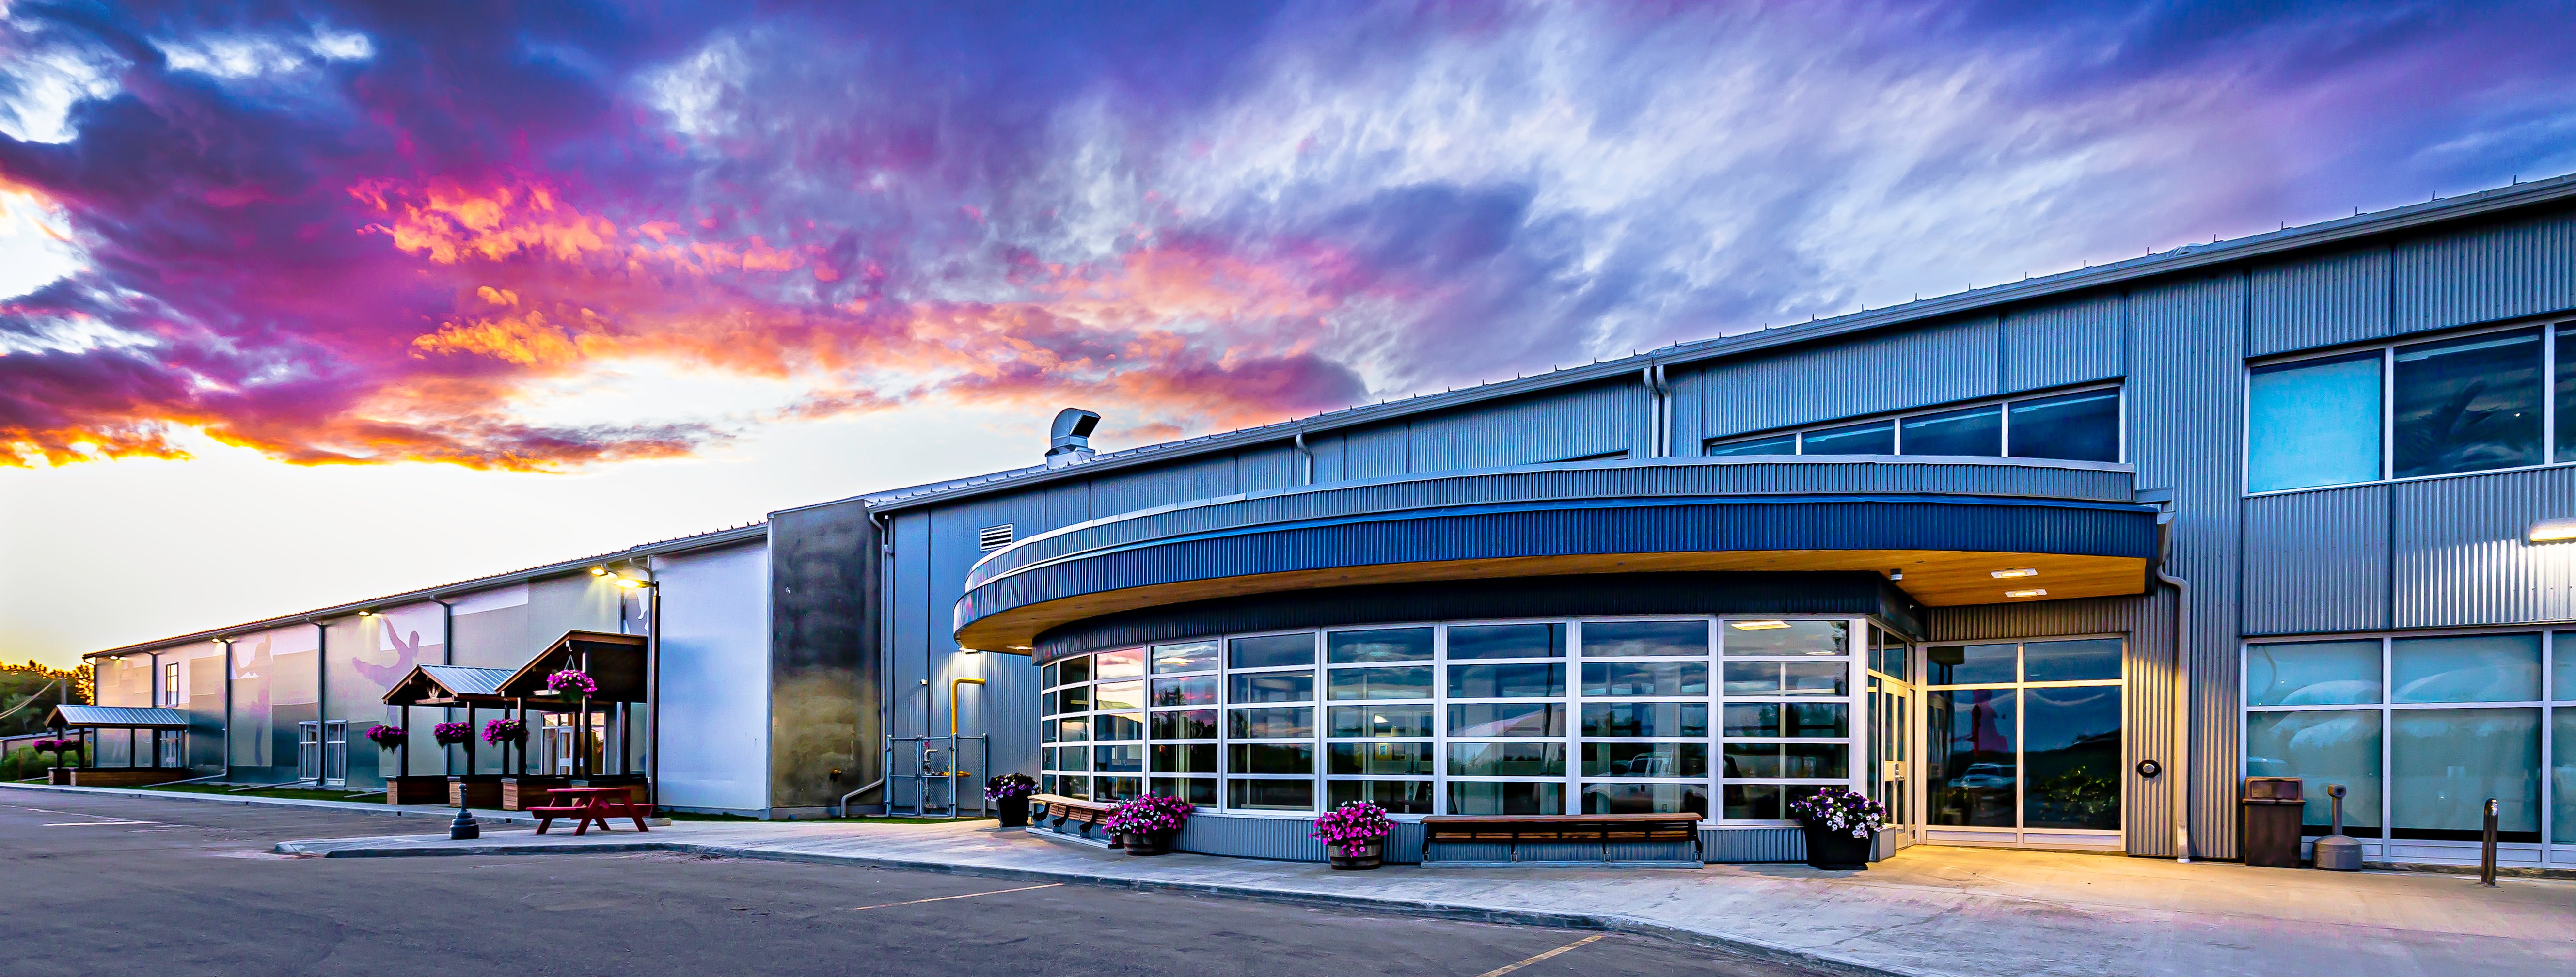
Modern systems are not limited to simple storage. Engineered solutions now accommodate specialized needs for indoor sports, aviation cargo and hangars, fertilizer and commodity storage, municipal salt, equine arenas, and industrial manufacturing and warehousing. Because each building is engineered to meet project-specific codes, loads, and operational requirements, architects can confidently integrate custom PVC clad building solutions and PVC building envelope systems into complex developments that rely on Clear-Span Interiors and Building Solutions.
Speed-to-completion influences architectural decisions and project budgets. PVC-clad systems offer significantly faster installation timelines, while advanced manufacturing and quality control help ensure consistency and precision across components, from steel framing to the membrane and connection details. This is why many fabric building manufacturers recommend tension fabric structures for an industrial fabric building or other fabric buildings where schedule, cost, and performance are critical.
Architects are expected to deliver buildings that are efficient, visually compelling, sustainable, and adaptable. Custom PVC clad building solutions bridge the gap between performance and creativity through Clear-Span Interiors, rapid delivery, and reliable long-term operation. As more owners prioritize operational efficiency and value, these custom-engineered Building Solutions are becoming an essential tool in the architect’s design arsenal—no longer the future of construction, but a proven path for Modern Building Design supported by PVC building envelope systems and leading fabric building manufacturers.
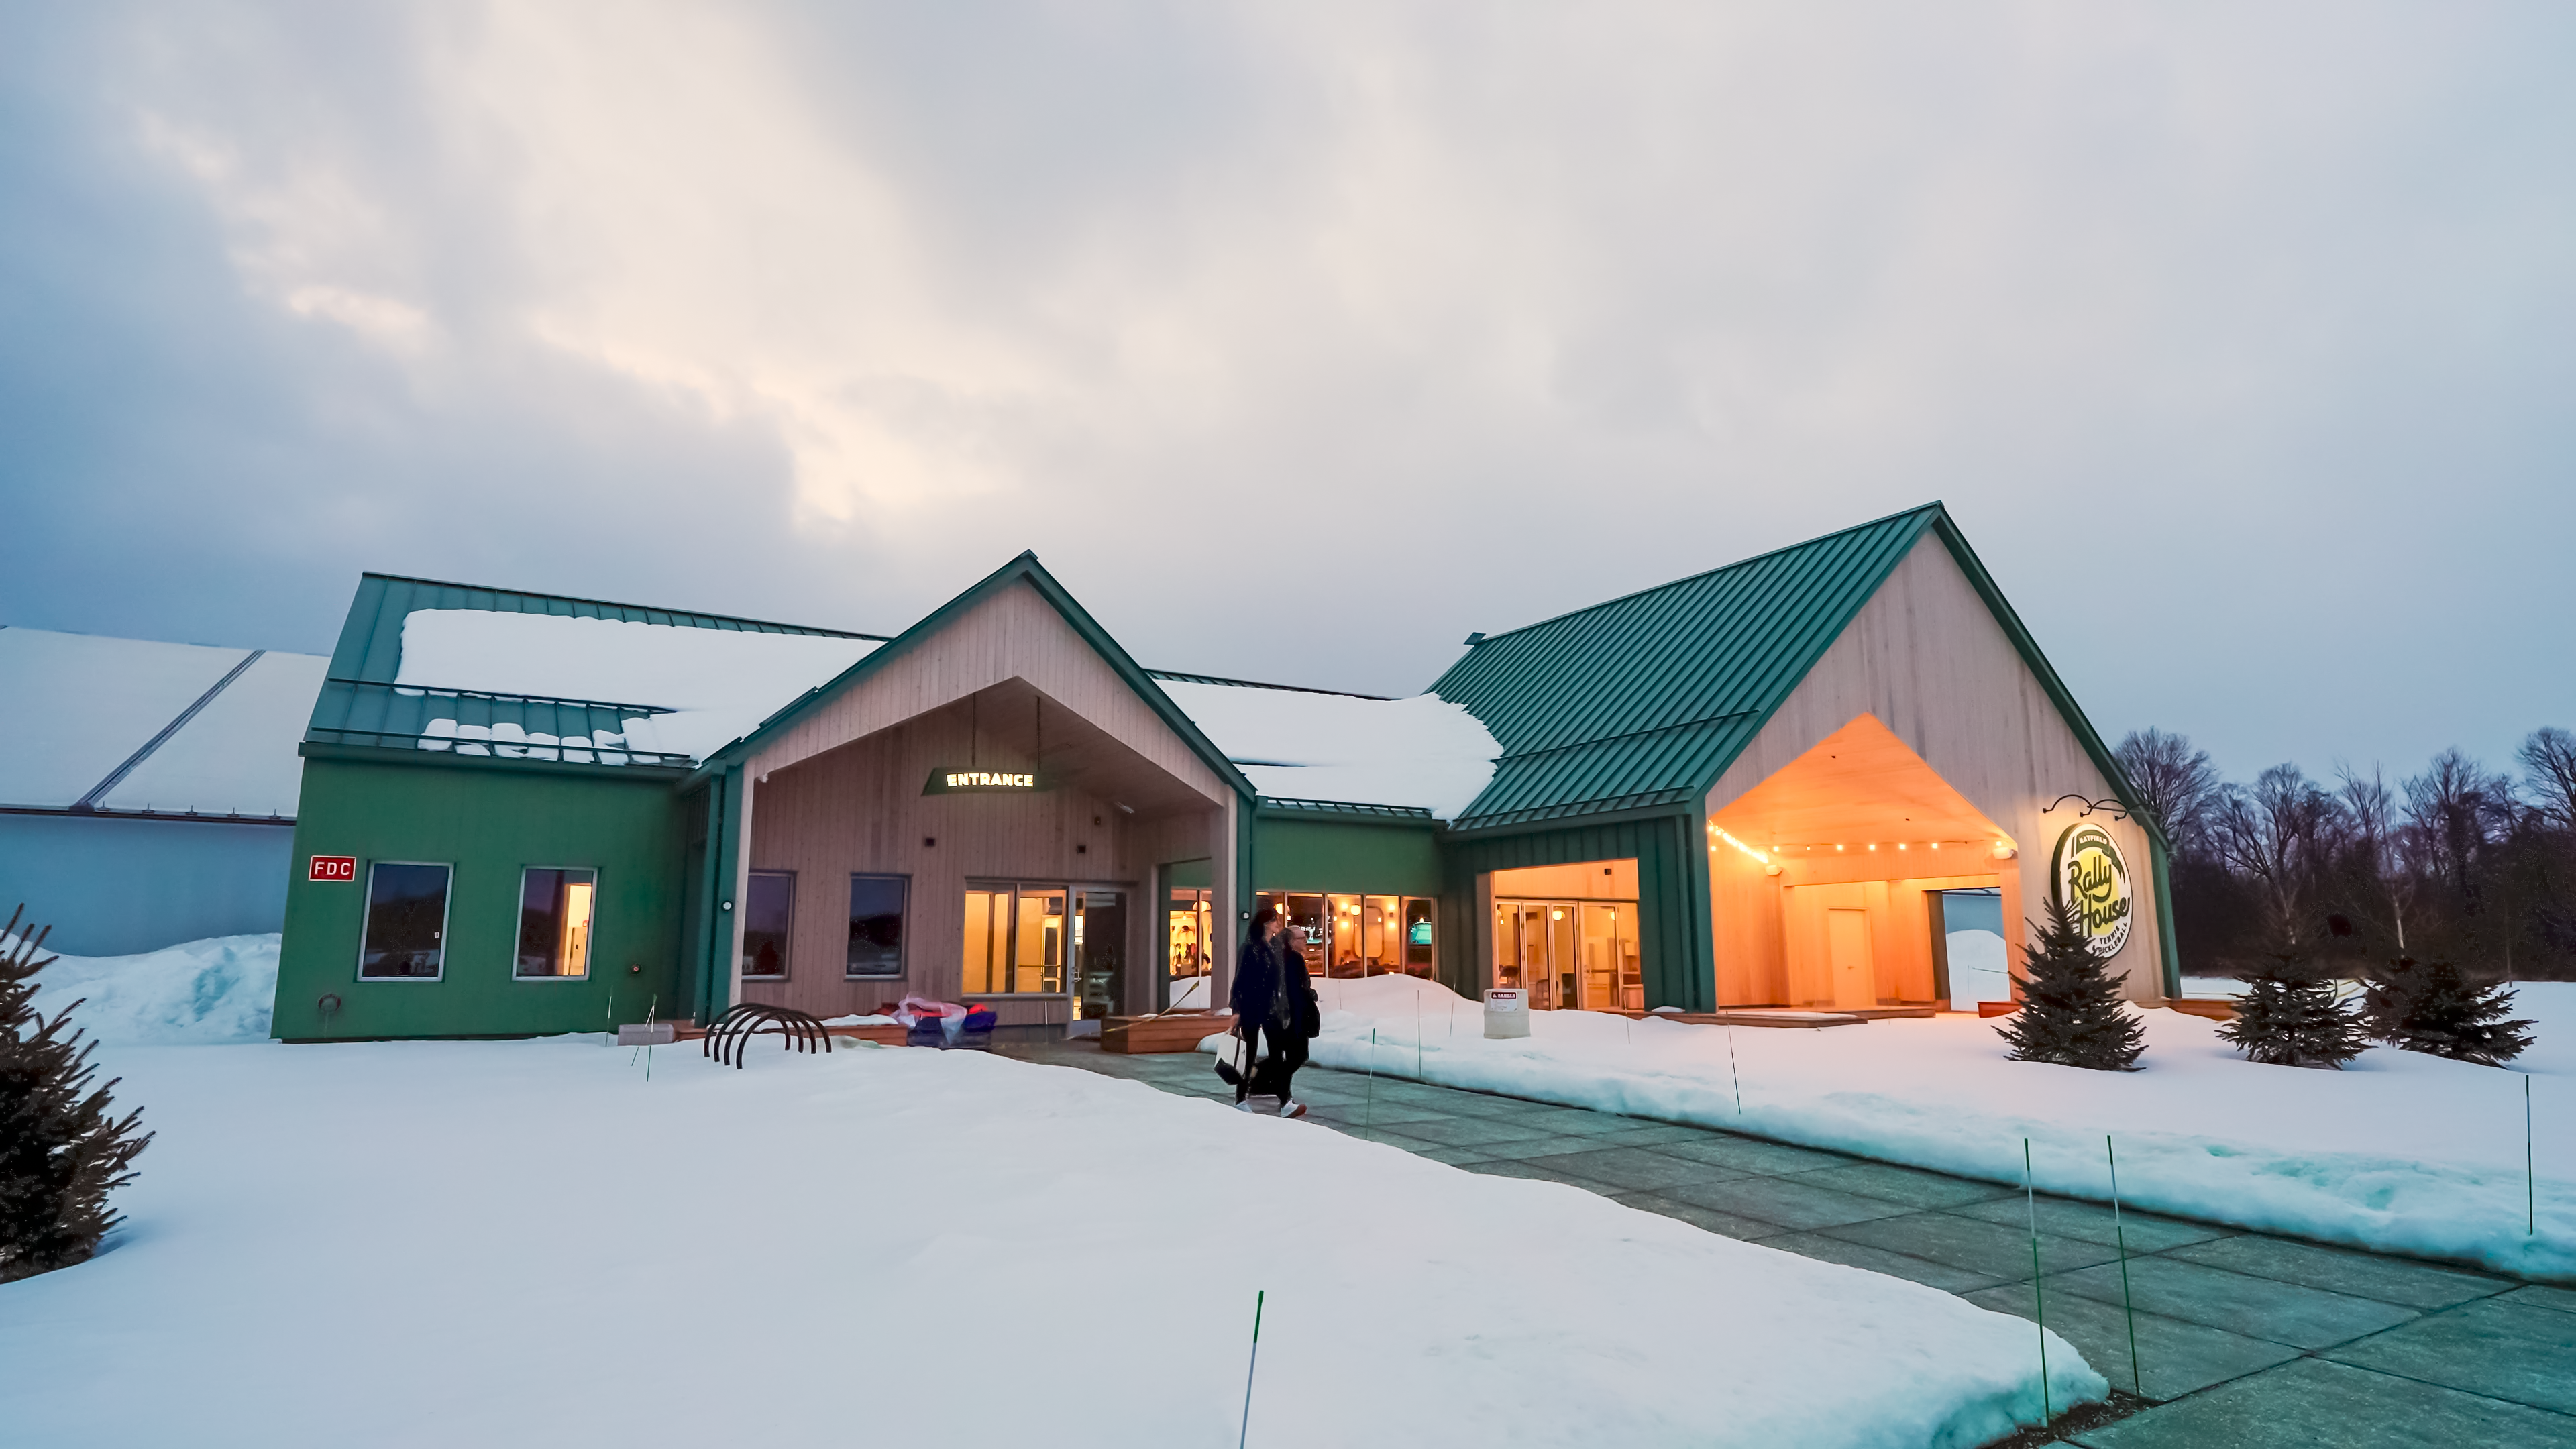
When evaluating a building envelope, performance should be measured, not assumed. Independent testing provides building owners with measurable data...
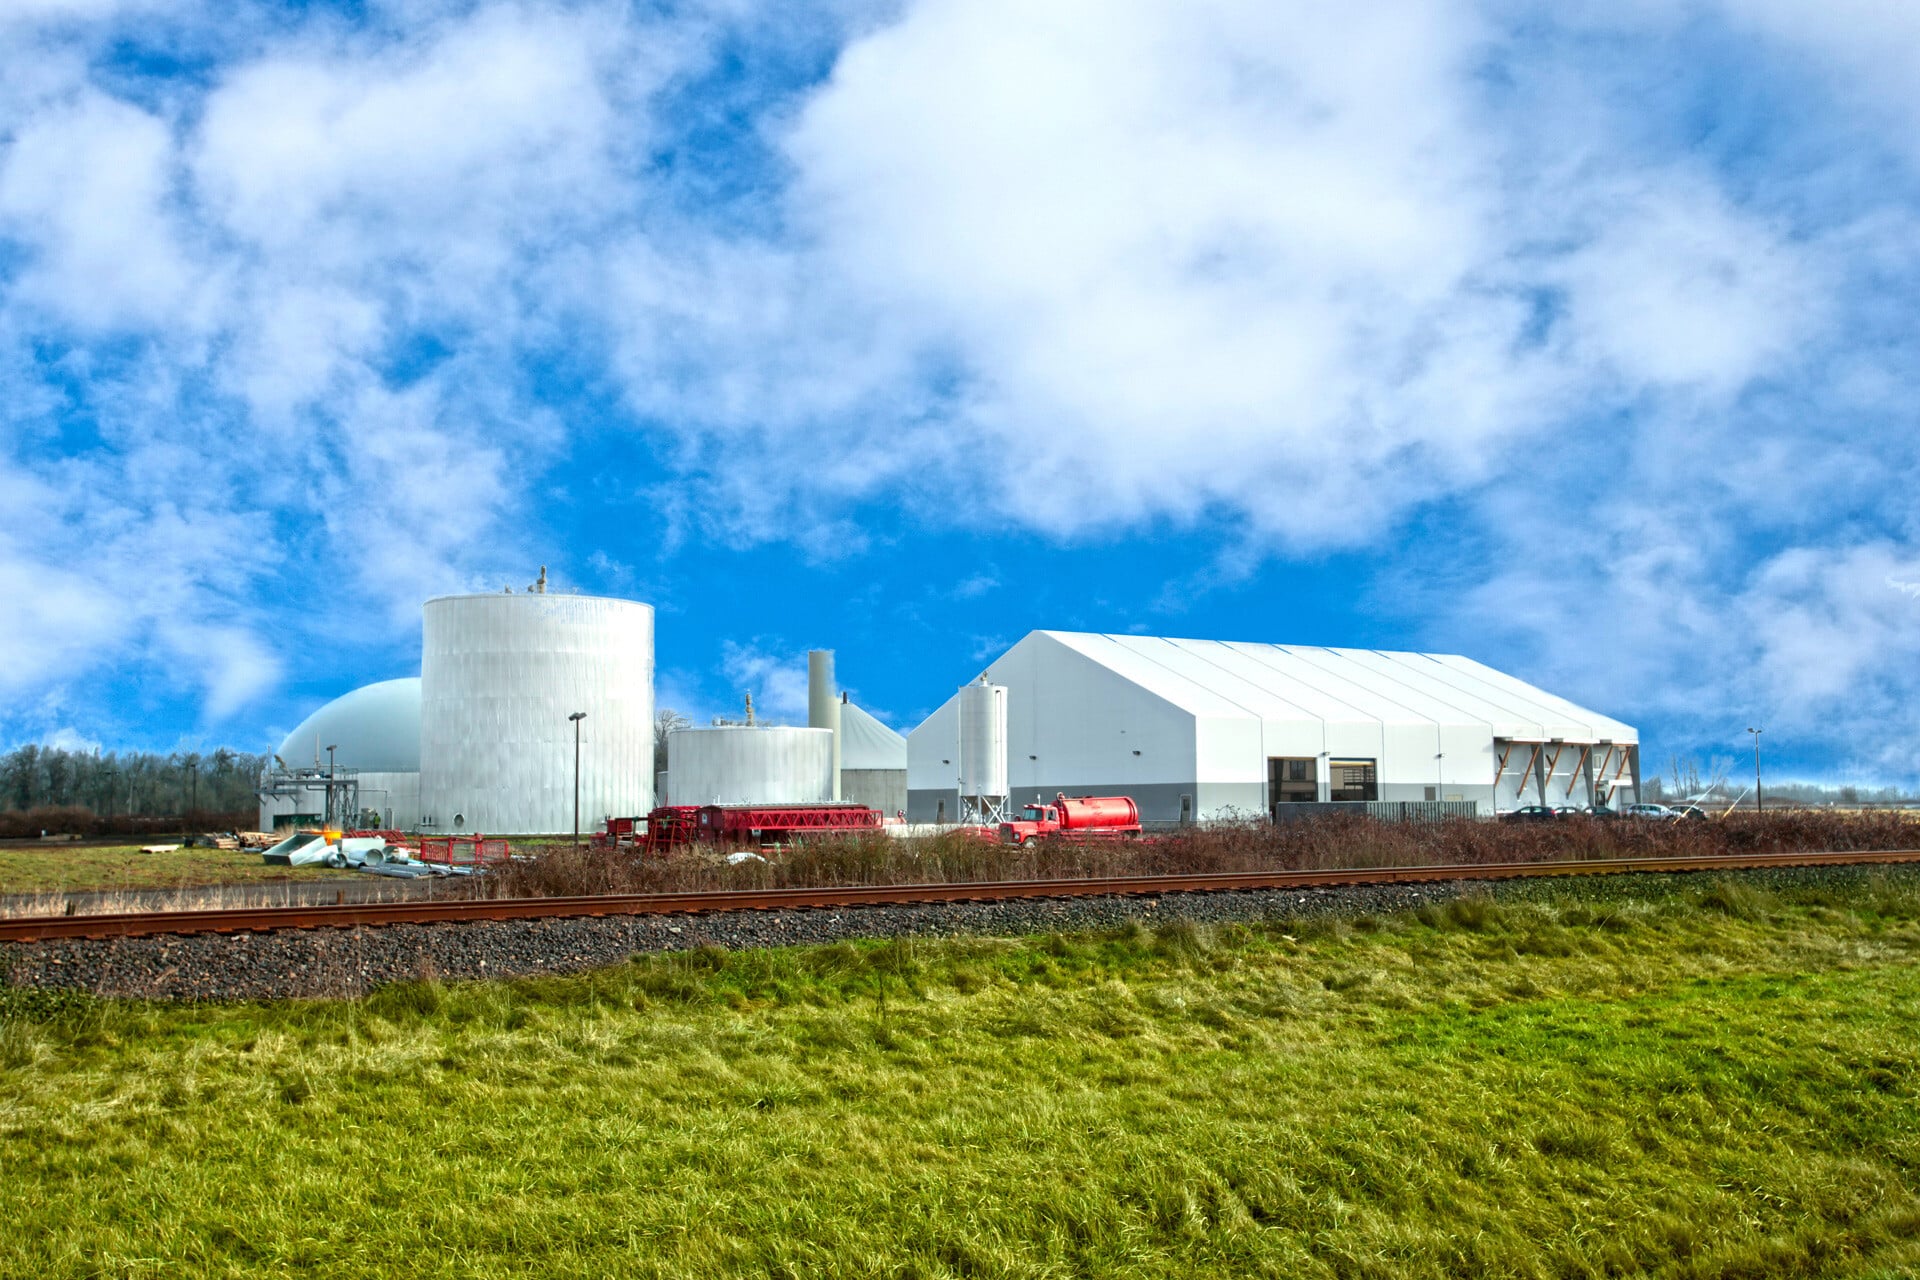
When selecting a building manufacturer, it's easy to compare building sizes, pricing, and features. But some of the most important differences happen...
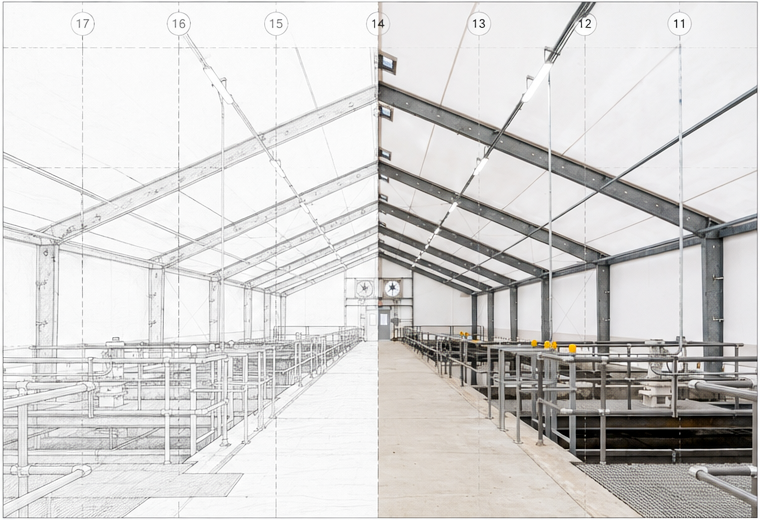
As specialty building systems gain traction across municipal, industrial, aviation, and recreational markets, more general contractors are managing...