IAS AC472 Accreditation | Legacy Building Solutions
When selecting a building manufacturer, it's easy to compare building sizes, pricing, and features. But some of the most important differences happen...
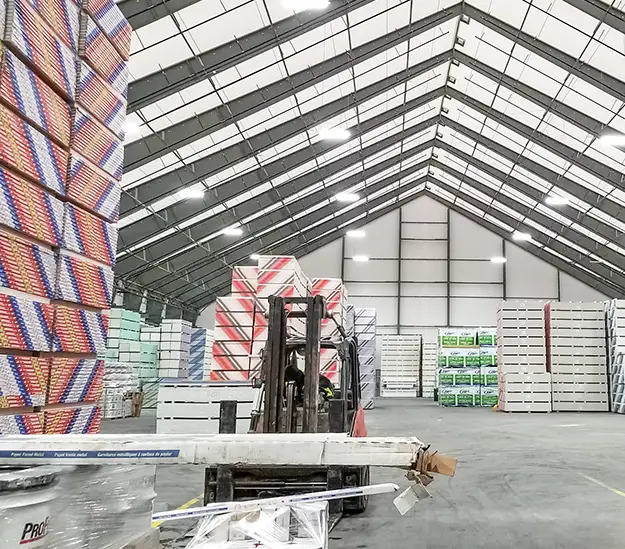
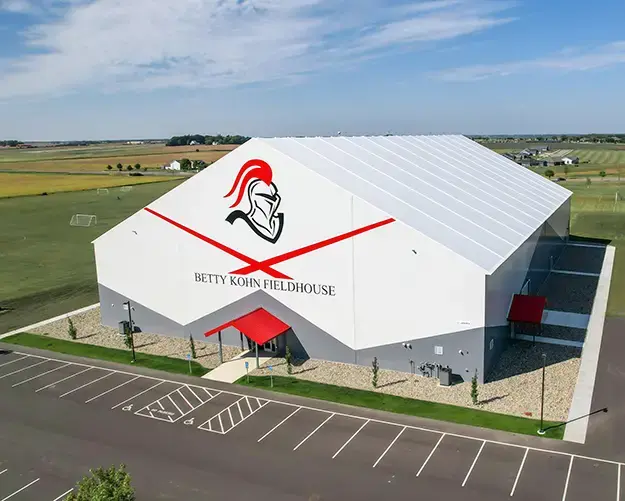
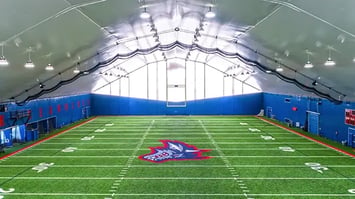
Open, enclosed, and insulated configurations for facilities across sports, agriculture, and general use.
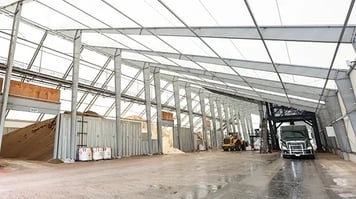
Purpose-built for industrial and corrosive environments where standard coatings and structures fall short.
2 min read
In this three-part series, we are going to break-down the structural integrity of tension fabric buildings, reviewing structural frames vs. open web trusses, fabric panel cladding vs. monocovers, and endwall design. By the end of the series you will be able to openly see and understand the Legacy difference while researching your next fabric building partner.
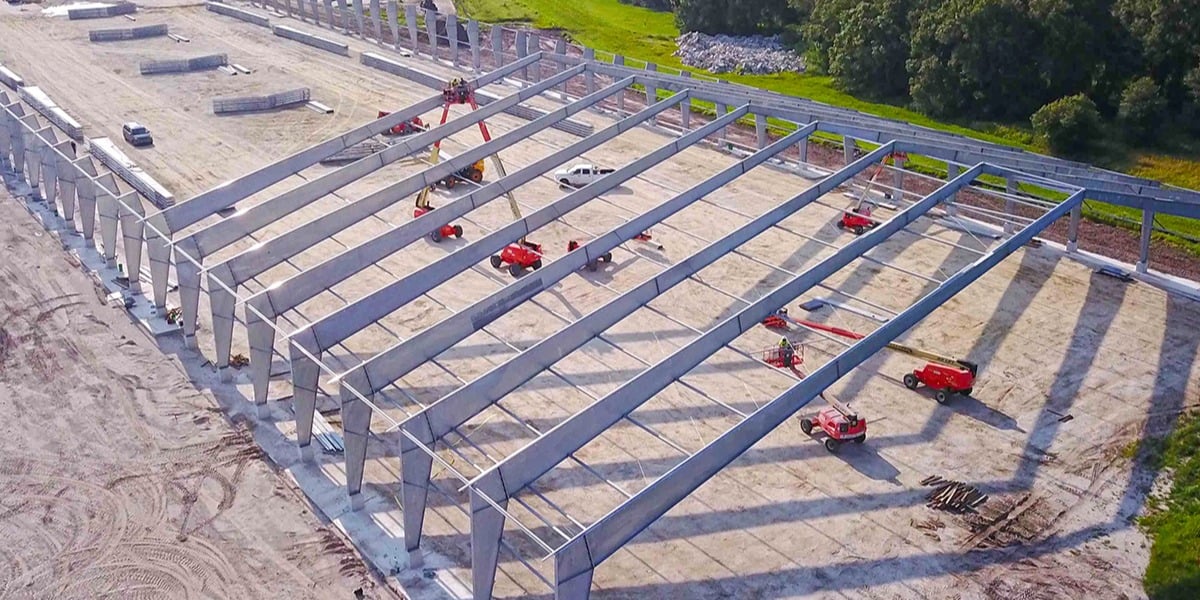
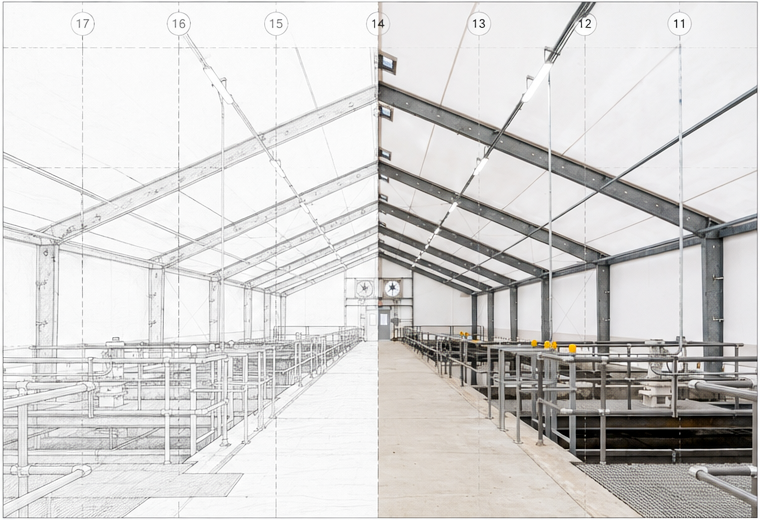
When we talk about our frames, we are talking about a very particular kind of frame. One of the first innovations Legacy introduced when we started out was presenting a new kind of frame. They were unique in the world of fabric structures, and they got the attention of customers who were looking for strength, proven engineering, design-build and long-term durability.
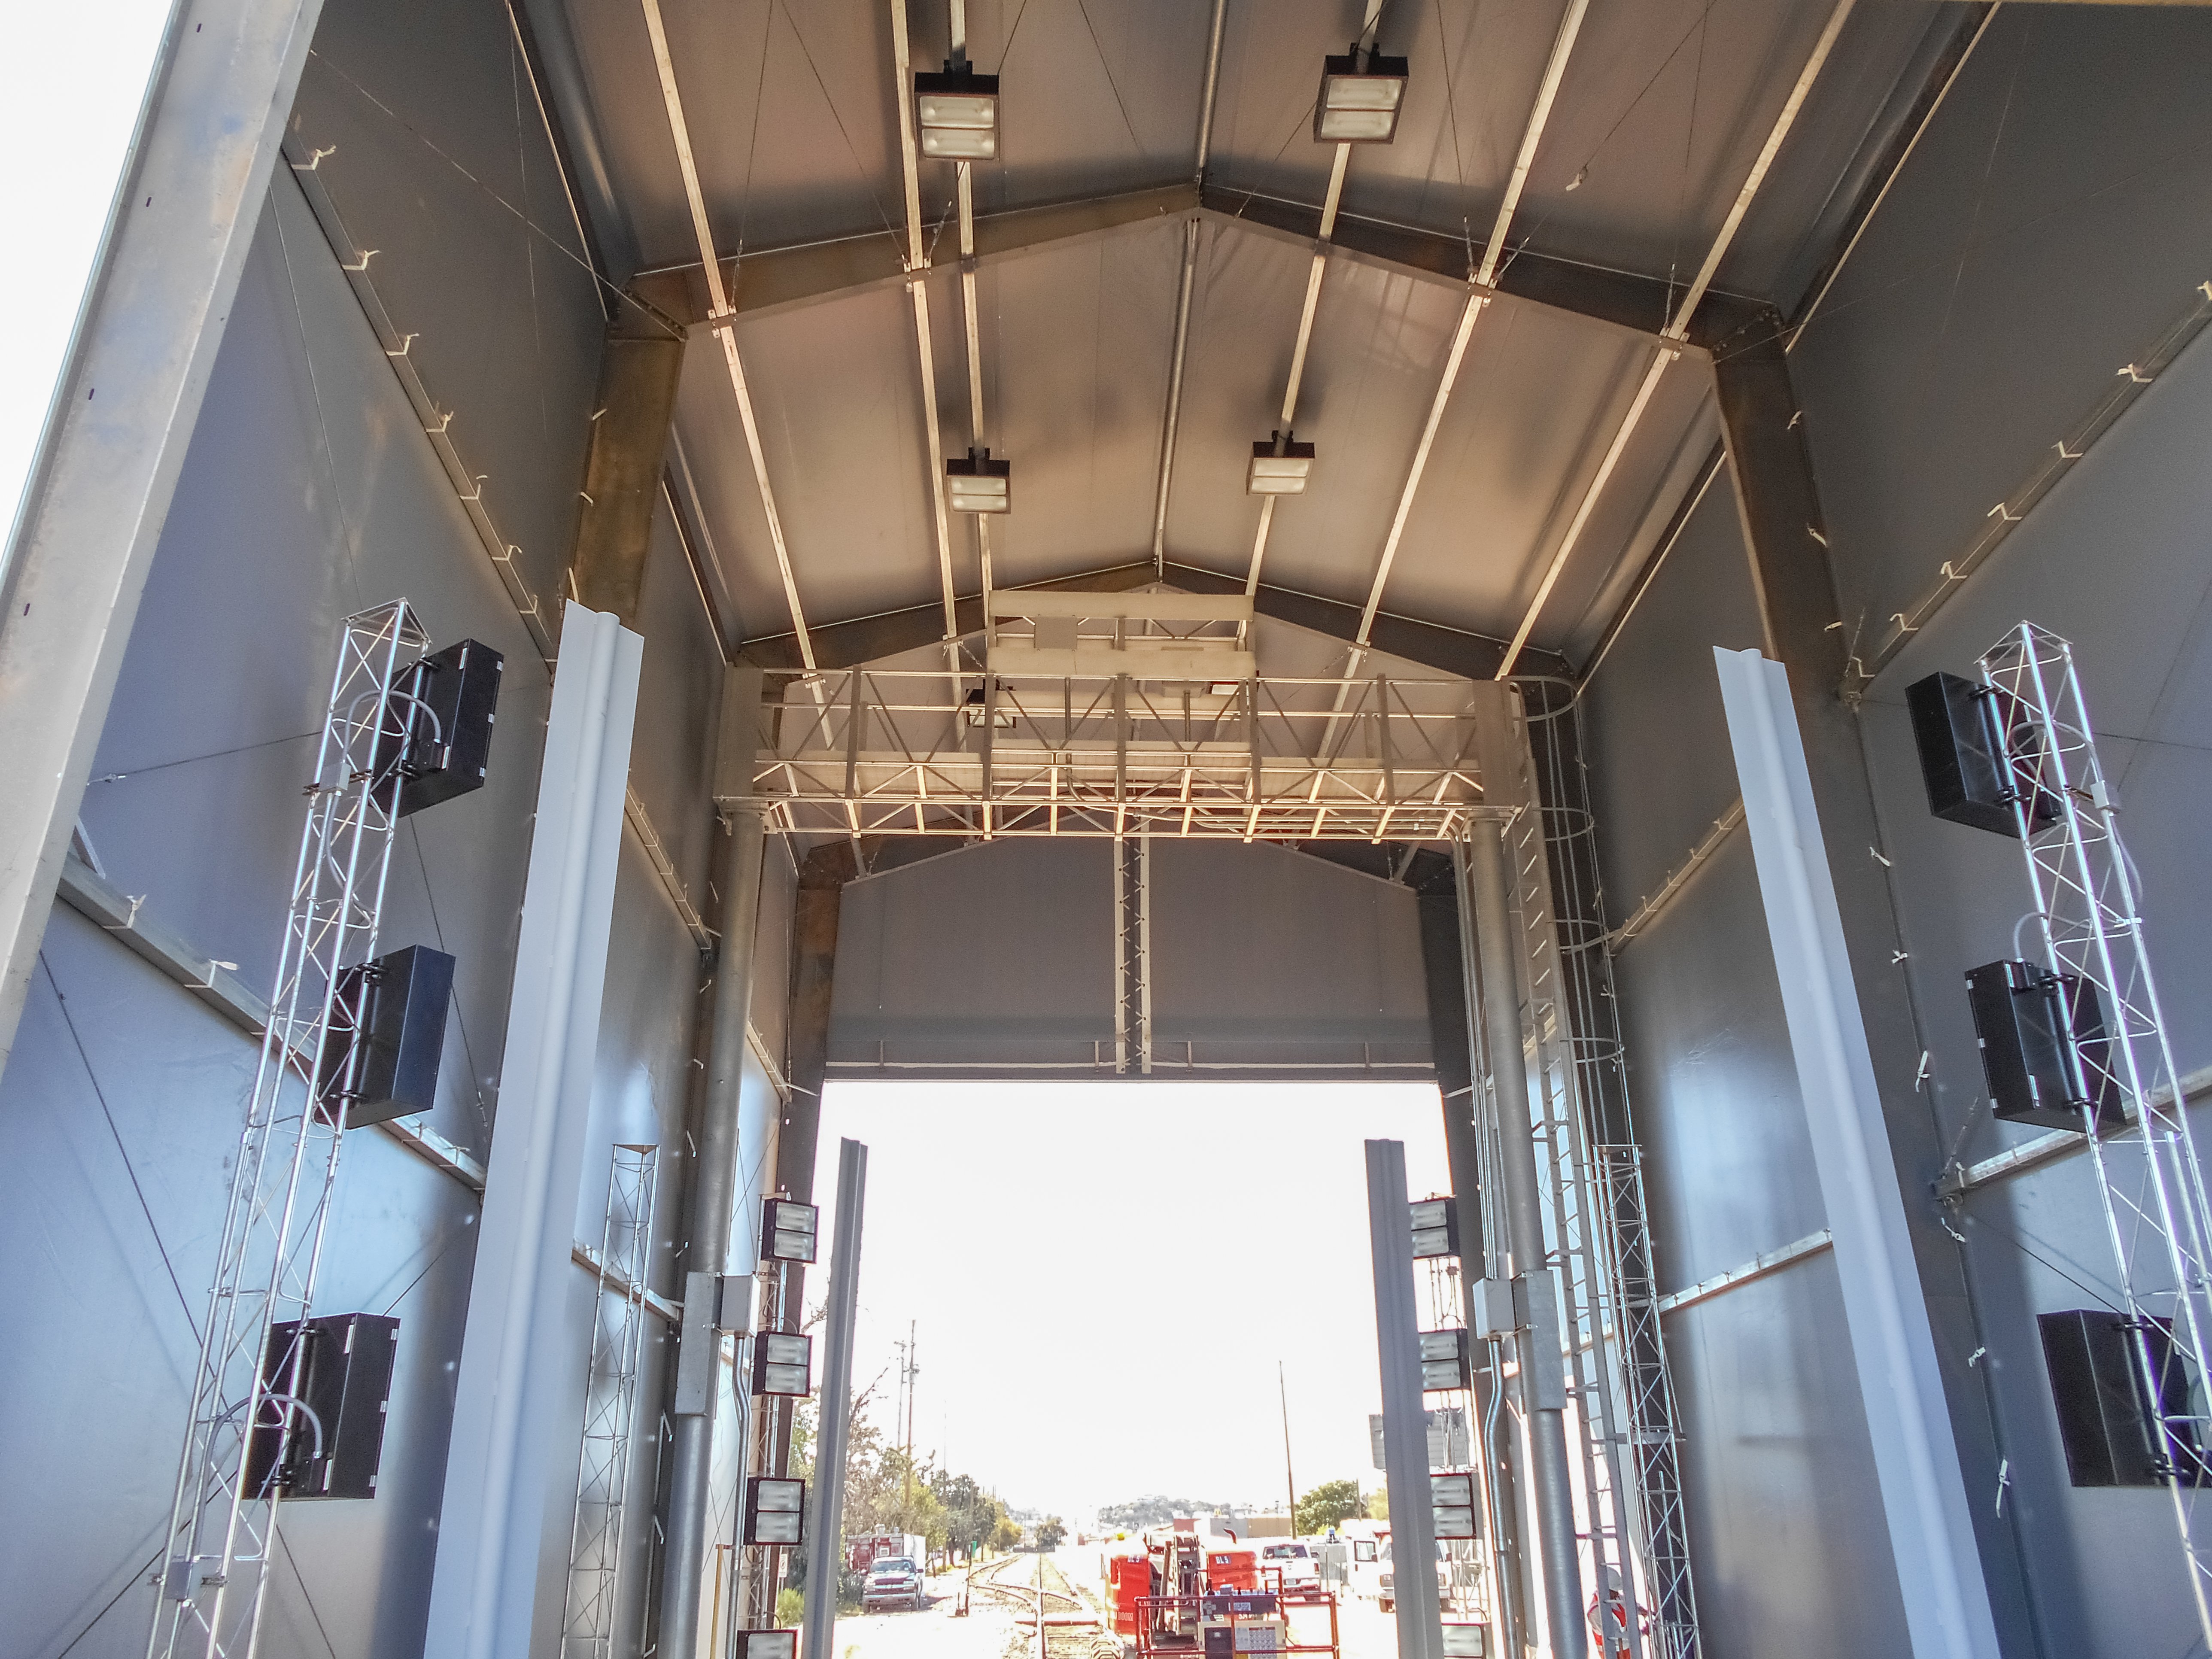
We chose to build all of our structures with a rigid steel tapered I-beam frame. No one argues about steel. It is the very definition of strength, but not all steel is created equal. We were the first to attach fabric cladding to a solid steel rigid I-beam frame, rather than the open web trusses used by many tension fabric structure manufacturers.
There is controversy in the industry regarding the structural integrity of web truss designs. One type of structural failure is “chord plastification,” where a thin steel web within the truss “punches” through the wall of the supporting cord of the truss, eventually leading to instability or structural failure. Moreover, the frame pieces of open web trusses are hollow and connected only by welded steel cords. The hollow nature of the tubes also makes them vulnerable to internal corrosion in caustic environments.
Legacy uses solid steel I-beam frames. Besides strength, steel gives our customers:
To further reinforce our steel I-beam frame designs, legacy includes secondary framing practices that add to the strength and lifespan of our fabric buildings.
All of these elements add up to fabric structures with a difference. That difference is what we provide to our customers with every project, every customized building, every solution we design.
When selecting a building manufacturer, it's easy to compare building sizes, pricing, and features. But some of the most important differences happen...
As specialty building systems gain traction across municipal, industrial, aviation, and recreational markets, more general contractors are managing...
The future of industrial construction is entering a new era, with the future defined by speed, flexibility, and smarter choices. Looking ahead in...