IAS AC472 Accreditation | Legacy Building Solutions
When selecting a building manufacturer, it's easy to compare building sizes, pricing, and features. But some of the most important differences happen...
Open, enclosed, and insulated configurations for facilities across sports, agriculture, and general use.
Purpose-built for industrial and corrosive environments where standard coatings and structures fall short.
3 min read
Welcome to class. If you’ve looked through the syllabus, you will already know we are going to investigate the ins and outs of Tension Fabric Structures. Your regular instructor would typically begin with a lecture about the history of fabric structures, starting with tents, but that’s why we are here to clarify his previous lecture. So let’s get to it, shall we?
The definition of the tension fabric structure, or TFS, is a building with fabric cladding stretched over a rigid frame. If you read the Wikipedia entry on tension fabric buildings, it will tell you that the fabric is stretched over the frame and the tension provides structural support for the building. That information is true, but it is a bit dated.
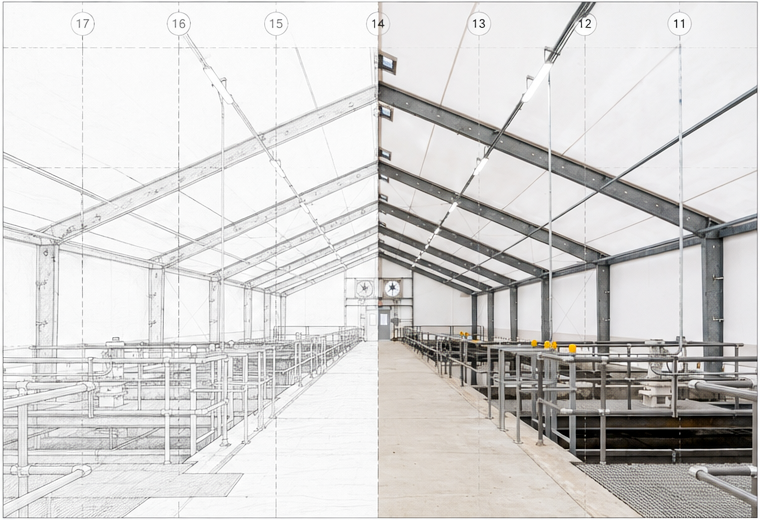
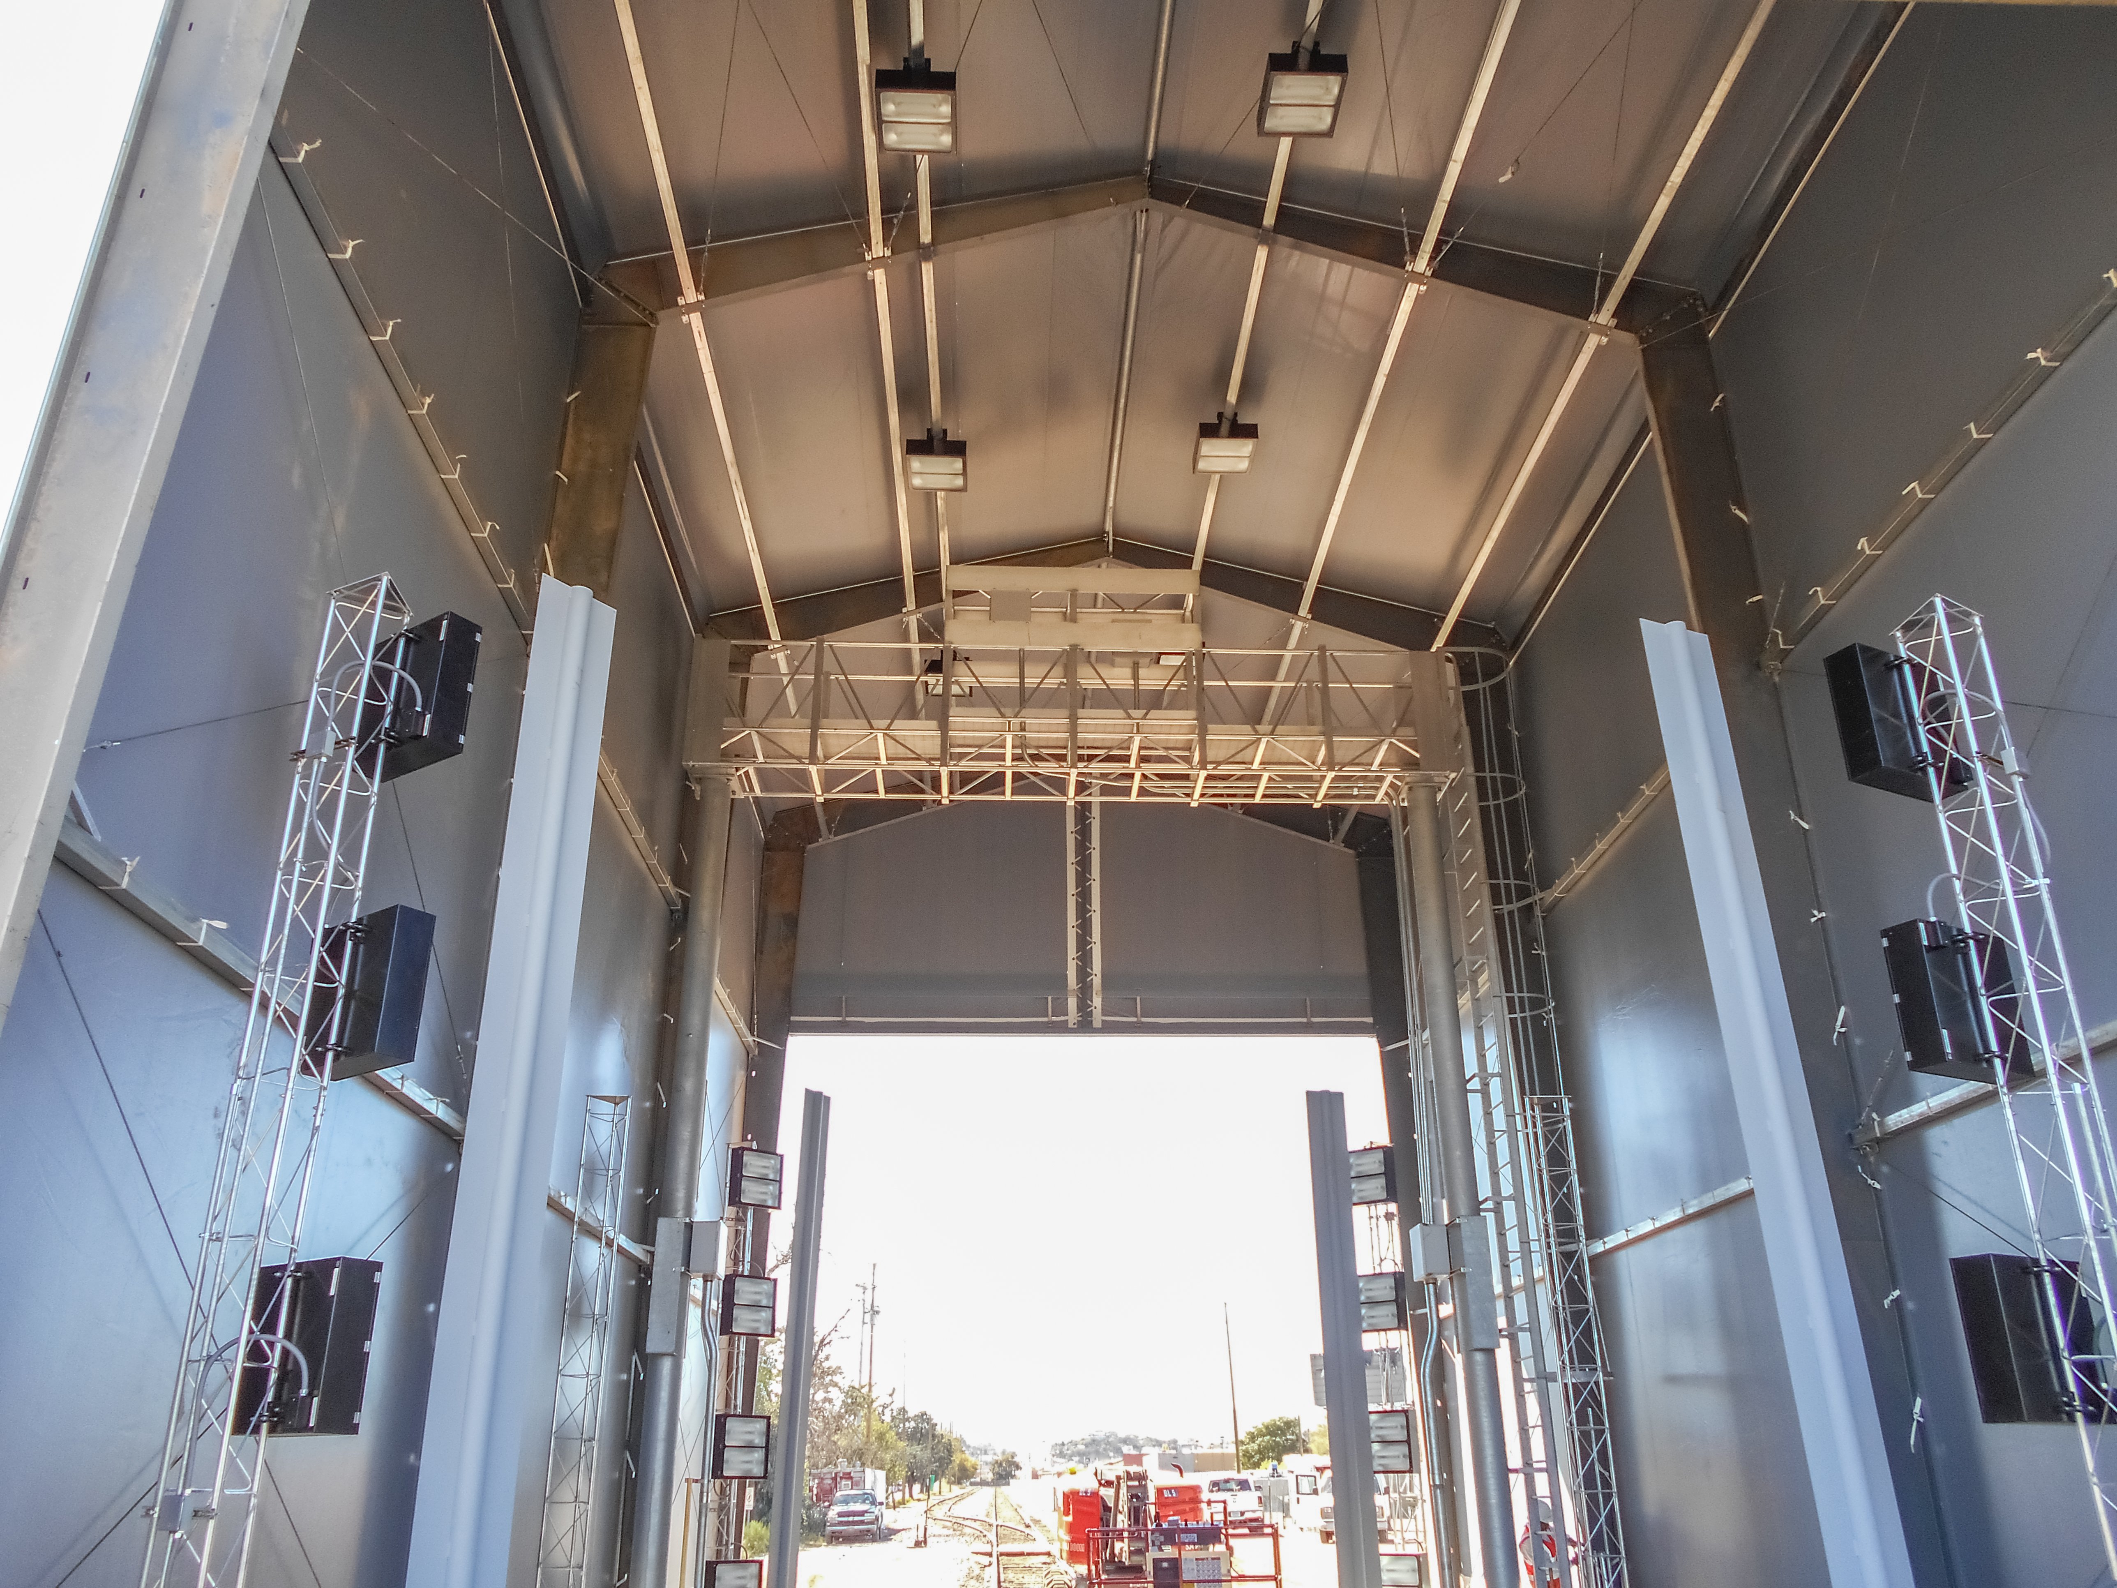
The new generation of tension fabric structures includes a rigid frame, as stated, but by building code the fabric cladding is not included in the calculation to provide support. These more recent entrants into the world of fabric buildings use solid rigid steel beams, like a traditional building, and can stand on their own without support from the fabric.
What does the fabric do then, you may ask? Good question. It makes up the wall and the roof cladding that keeps the weather out, in much the same way traditional walls and roofs do. It’s pretty simple.
If you are wondering if fabric walls are strong enough, remember that this is industrial fabric that has been used on buildings in climates and seismic areas all over the world. Most cladding for fabric buildings is either polyethylene (PL) or polyvinyl chloride (PVC).
In some cases, the fabric in a TFS is all in one piece stretched over the frame. These applications leave the building fabric vulnerable because it acts like a very large sail attached at each end of the building. Other applications use individual fabric panels stretched between the support beams. To test the strength of their panels and fabric attachment system, one company, Legacy Building Solutions, even drove a skid loader on one of their suspended panels. With individual panels, if damage occurs, the panel is more easily replaced at a fraction of the cost of replacing the entire cladding skin.
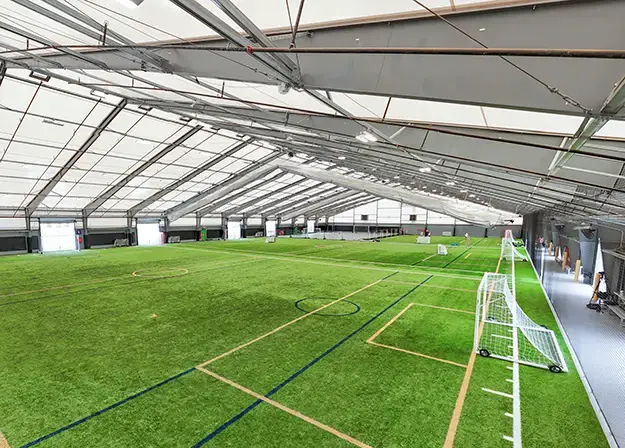
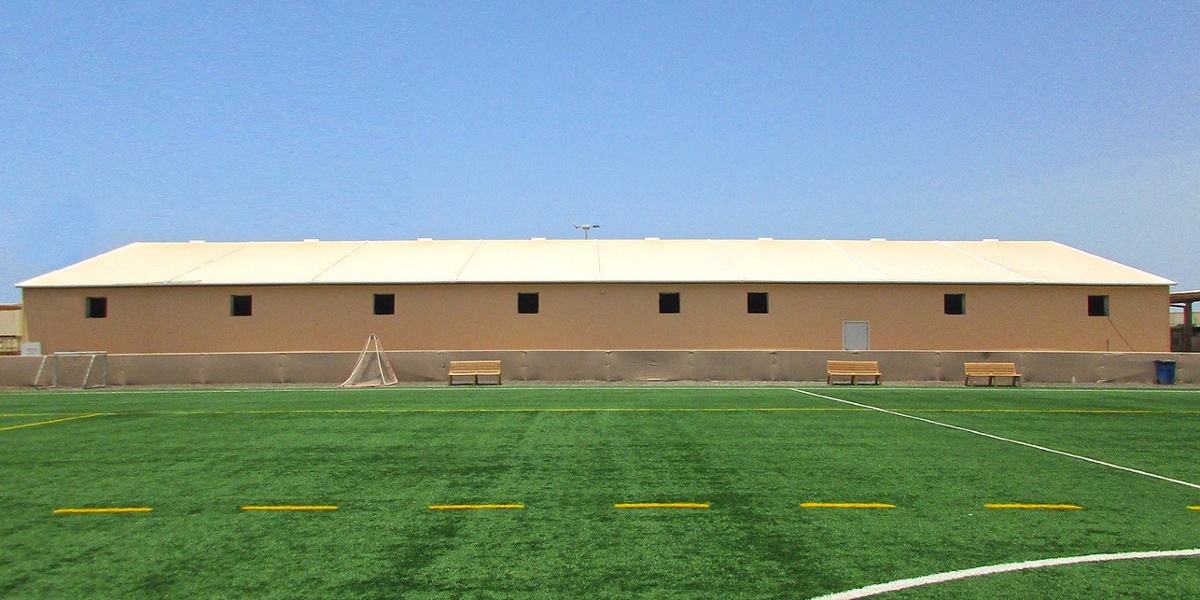
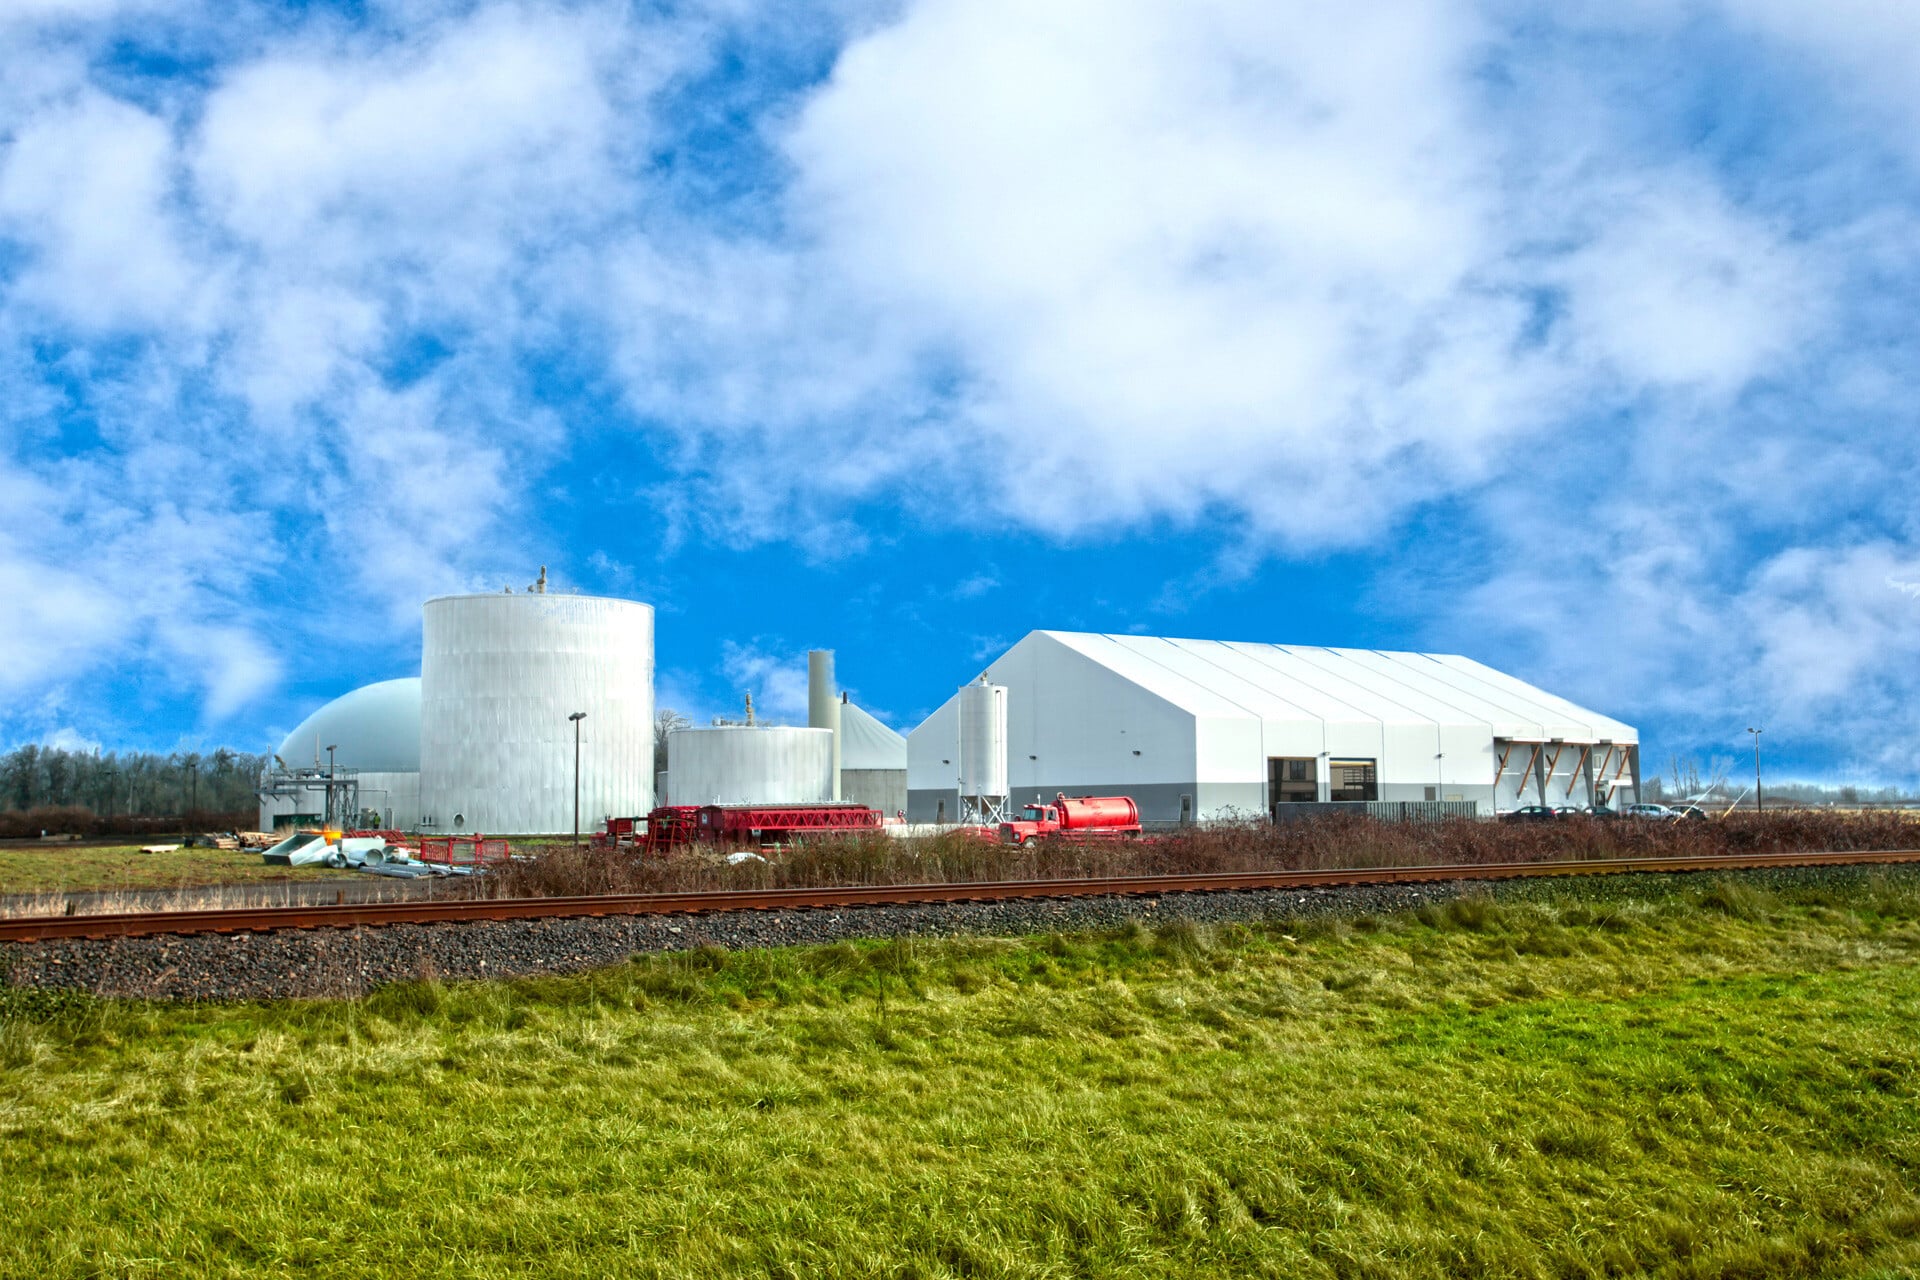
This is an exciting time for the TFS industry. More and more industries are finding that the TFS meets their building needs including:
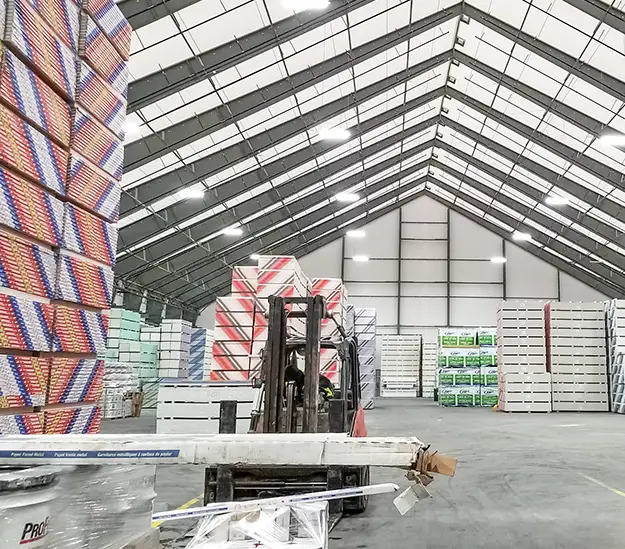
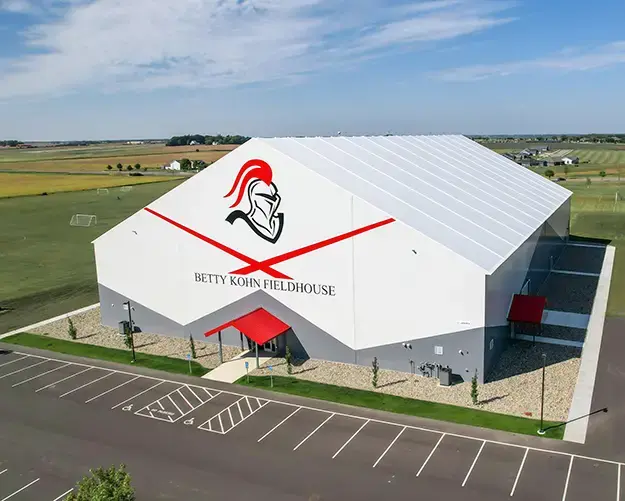
Some of these applications are open-air, roof-only buildings, but others are completely enclosed with insulation, heating and cooling, and all the features you would expect from a traditional building. You might be asking: why choose a tension fabric structure in the first place? TFS tend to be much easier to maintain than a steel building. They can also be constructed much more quickly. Some assume these are just temporary structures because of the fabric, but that’s usually not the case.

The advances made in tension fabric structures continue to extend the reach of this construction alternative. Applications of this technology are only limited by the imagination. Eventually people will understand that many of the things that you can do with a traditional building, you can also do with a tension fabric structure.
In our next class we will be answering the question: Are all tension fabric buildings the same?
When selecting a building manufacturer, it's easy to compare building sizes, pricing, and features. But some of the most important differences happen...
As specialty building systems gain traction across municipal, industrial, aviation, and recreational markets, more general contractors are managing...
The future of industrial construction is entering a new era, with the future defined by speed, flexibility, and smarter choices. Looking ahead in...