
IAS AC472 Accreditation | Legacy Building Solutions
When selecting a building manufacturer, it's easy to compare building sizes, pricing, and features. But some of the most important differences happen...
Open, enclosed, and insulated configurations for facilities across sports, agriculture, and general use.
Purpose-built for industrial and corrosive environments where standard coatings and structures fall short.
3 min read
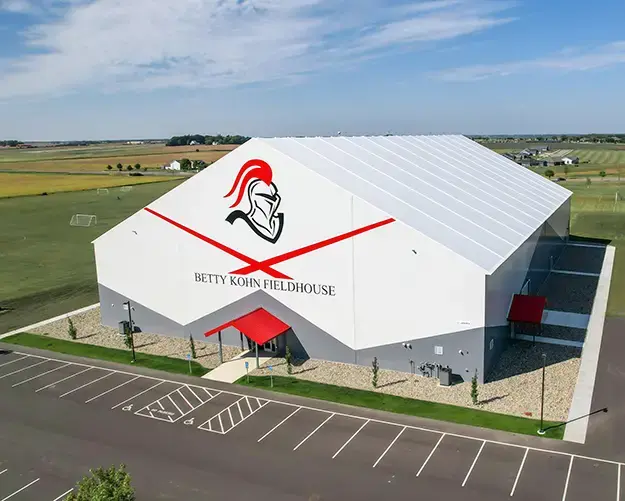
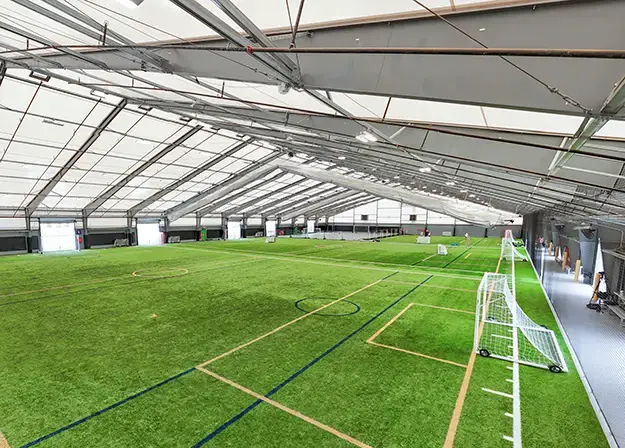

We don’t need to tell you our tension fabric structures are different (even though we do it often). You can just look at them. Straight walls, solid steel frames, clean lines, and cladding tensioned so that it looks just like a solid surface made from traditional materials.
Many of the facts that make our buildings look different and beautiful are done for functional reasons. For example, we use solid steel frames and our proprietary PVC fabric, ExxoTec™, to increase the durability, strength, and longevity of our structures.
Nevertheless, the architectural feel of our structures shouldn’t be ignored. The fact is, our buildings look good and here’s why.

We can include architectural elements in our designs and structures primarily because we customize every project. We always start from scratch. We don’t sell any off-the-shelf, pre-determined models from a catalog. If you order one of those, you get what you get.
We start with what you need and how you want your building to look. Then we go from there. Consequently, we can offer:
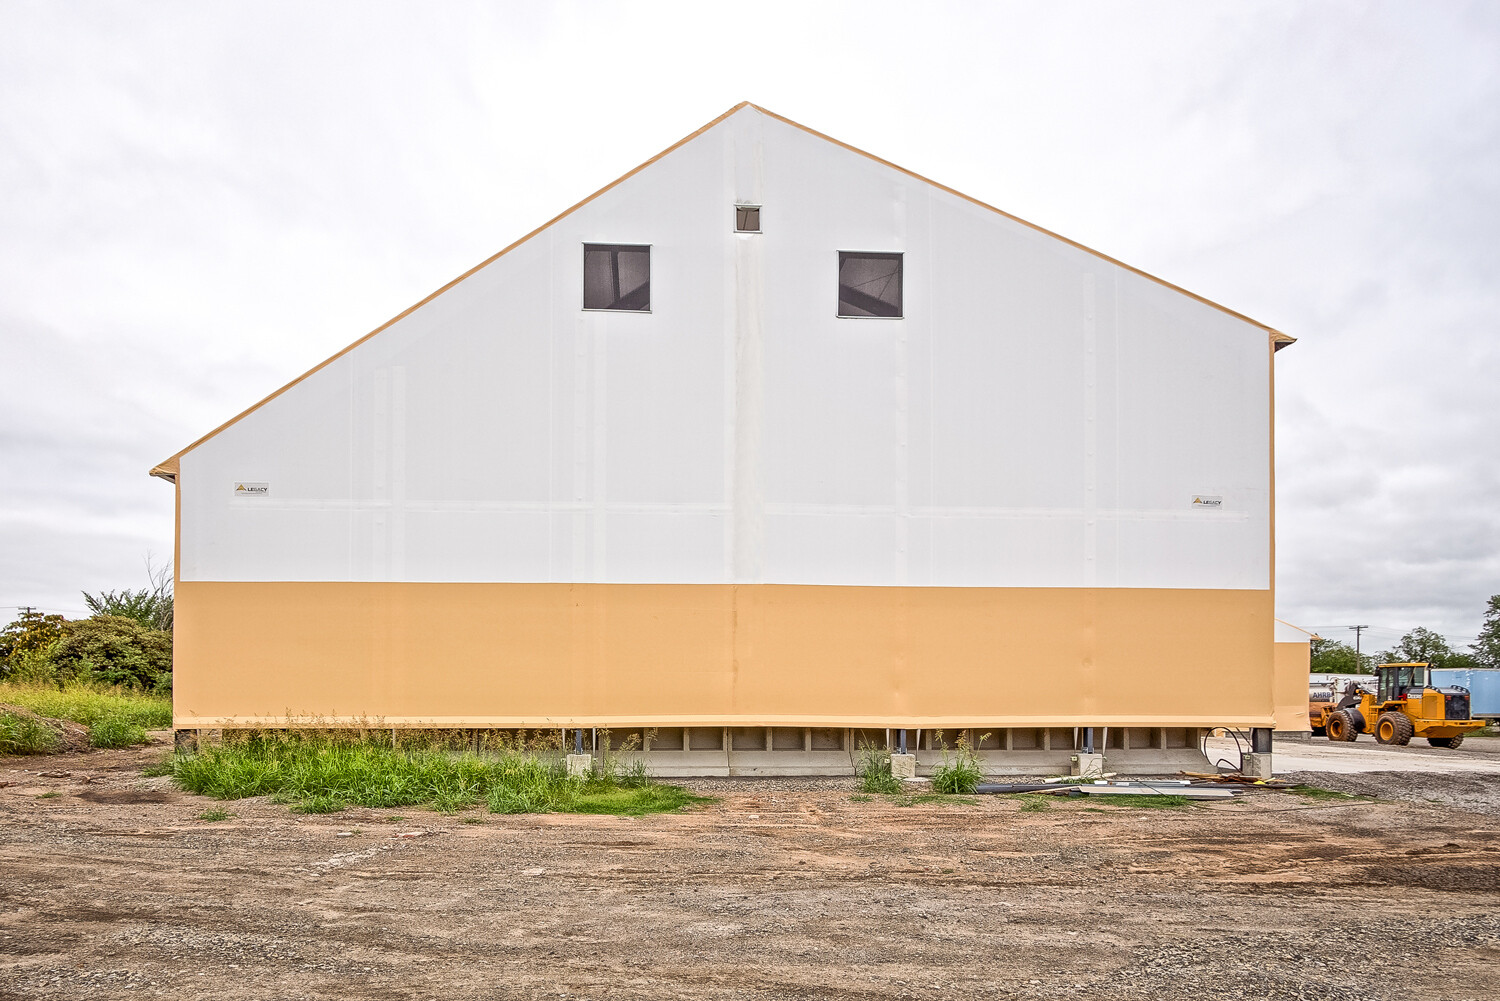
“Legacy was the only one that could do a two-stepped building, so we could have a high part in front …and then have it stepped down, so we stay out of the clearance zone,” James Kesler, Ontario Airport
With multiple roof heights, there may be multiple frame designs for the building when we have multiple column heights.
 Lean-tos—This is a great way to extend a building with a partially covered area for parking, drive-thru lanes, or extra storage. This often provides an economical way to expand the building area in spaces where a full clear span is not required.
 Exceptionally wide doors on our sidewalls—With our frames, we can add doors to our sidewalls that are 24 to 38 feet wide. This requires a jack beam that will carry one or more of the columns that would naturally come down in this area. Adding a jack beam means factoring in the additional loads to the adjacent columns to this large opening.
 Sloped exterior walls– Typically we have straight walls on our structures, but we can design a sloped exterior wall if the project calls for it.
When Legacy first started out, we wanted to create tension fabric structures that were different from everything else we saw in our market. We designed buildings that performed differently, but they also had a unique, clean, crisp look that differentiated them from other fabric buildings. Our ability to add architectural features just added to the great look of our projects. If you are looking for something different, why not set up a meeting to talk with our engineering and design team?

When selecting a building manufacturer, it's easy to compare building sizes, pricing, and features. But some of the most important differences happen...
As specialty building systems gain traction across municipal, industrial, aviation, and recreational markets, more general contractors are managing...
The future of industrial construction is entering a new era, with the future defined by speed, flexibility, and smarter choices. Looking ahead in...