Why Architects Are Turning to Custom PVC-Clad Building Solutions for Modern Design
Architects today are under increasing pressure to design buildings that are visually impressive, efficient, adaptable, sustainable, and...
Building configurations organized by industry, use case, and site conditions.

See how Legacy buildings perform with durability, space, environment, and design.
Environmental PerformanceDocumentation and resources for architects, contractors, engineers,
and project owners.

Technical guides, case studies, and industry analysis for every project stage.
Projects
Legacy designs, manufactures, and installs
complete building systems under one contract.

2 min read
Legacy Building Solutions April 23, 2025
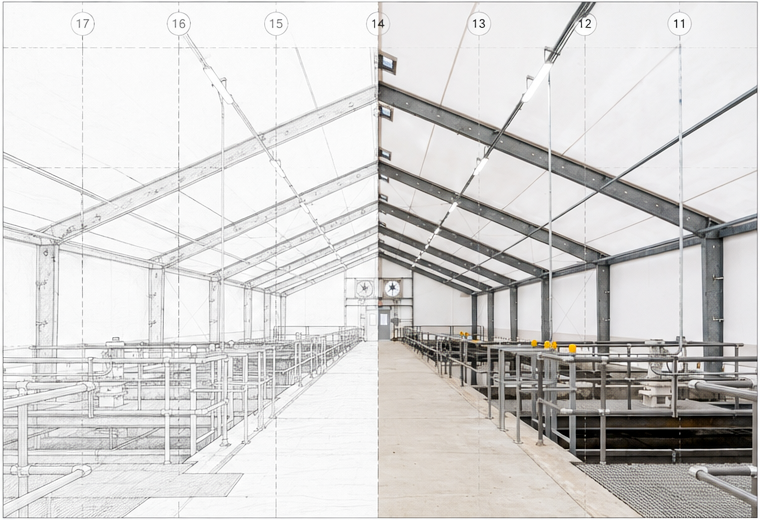
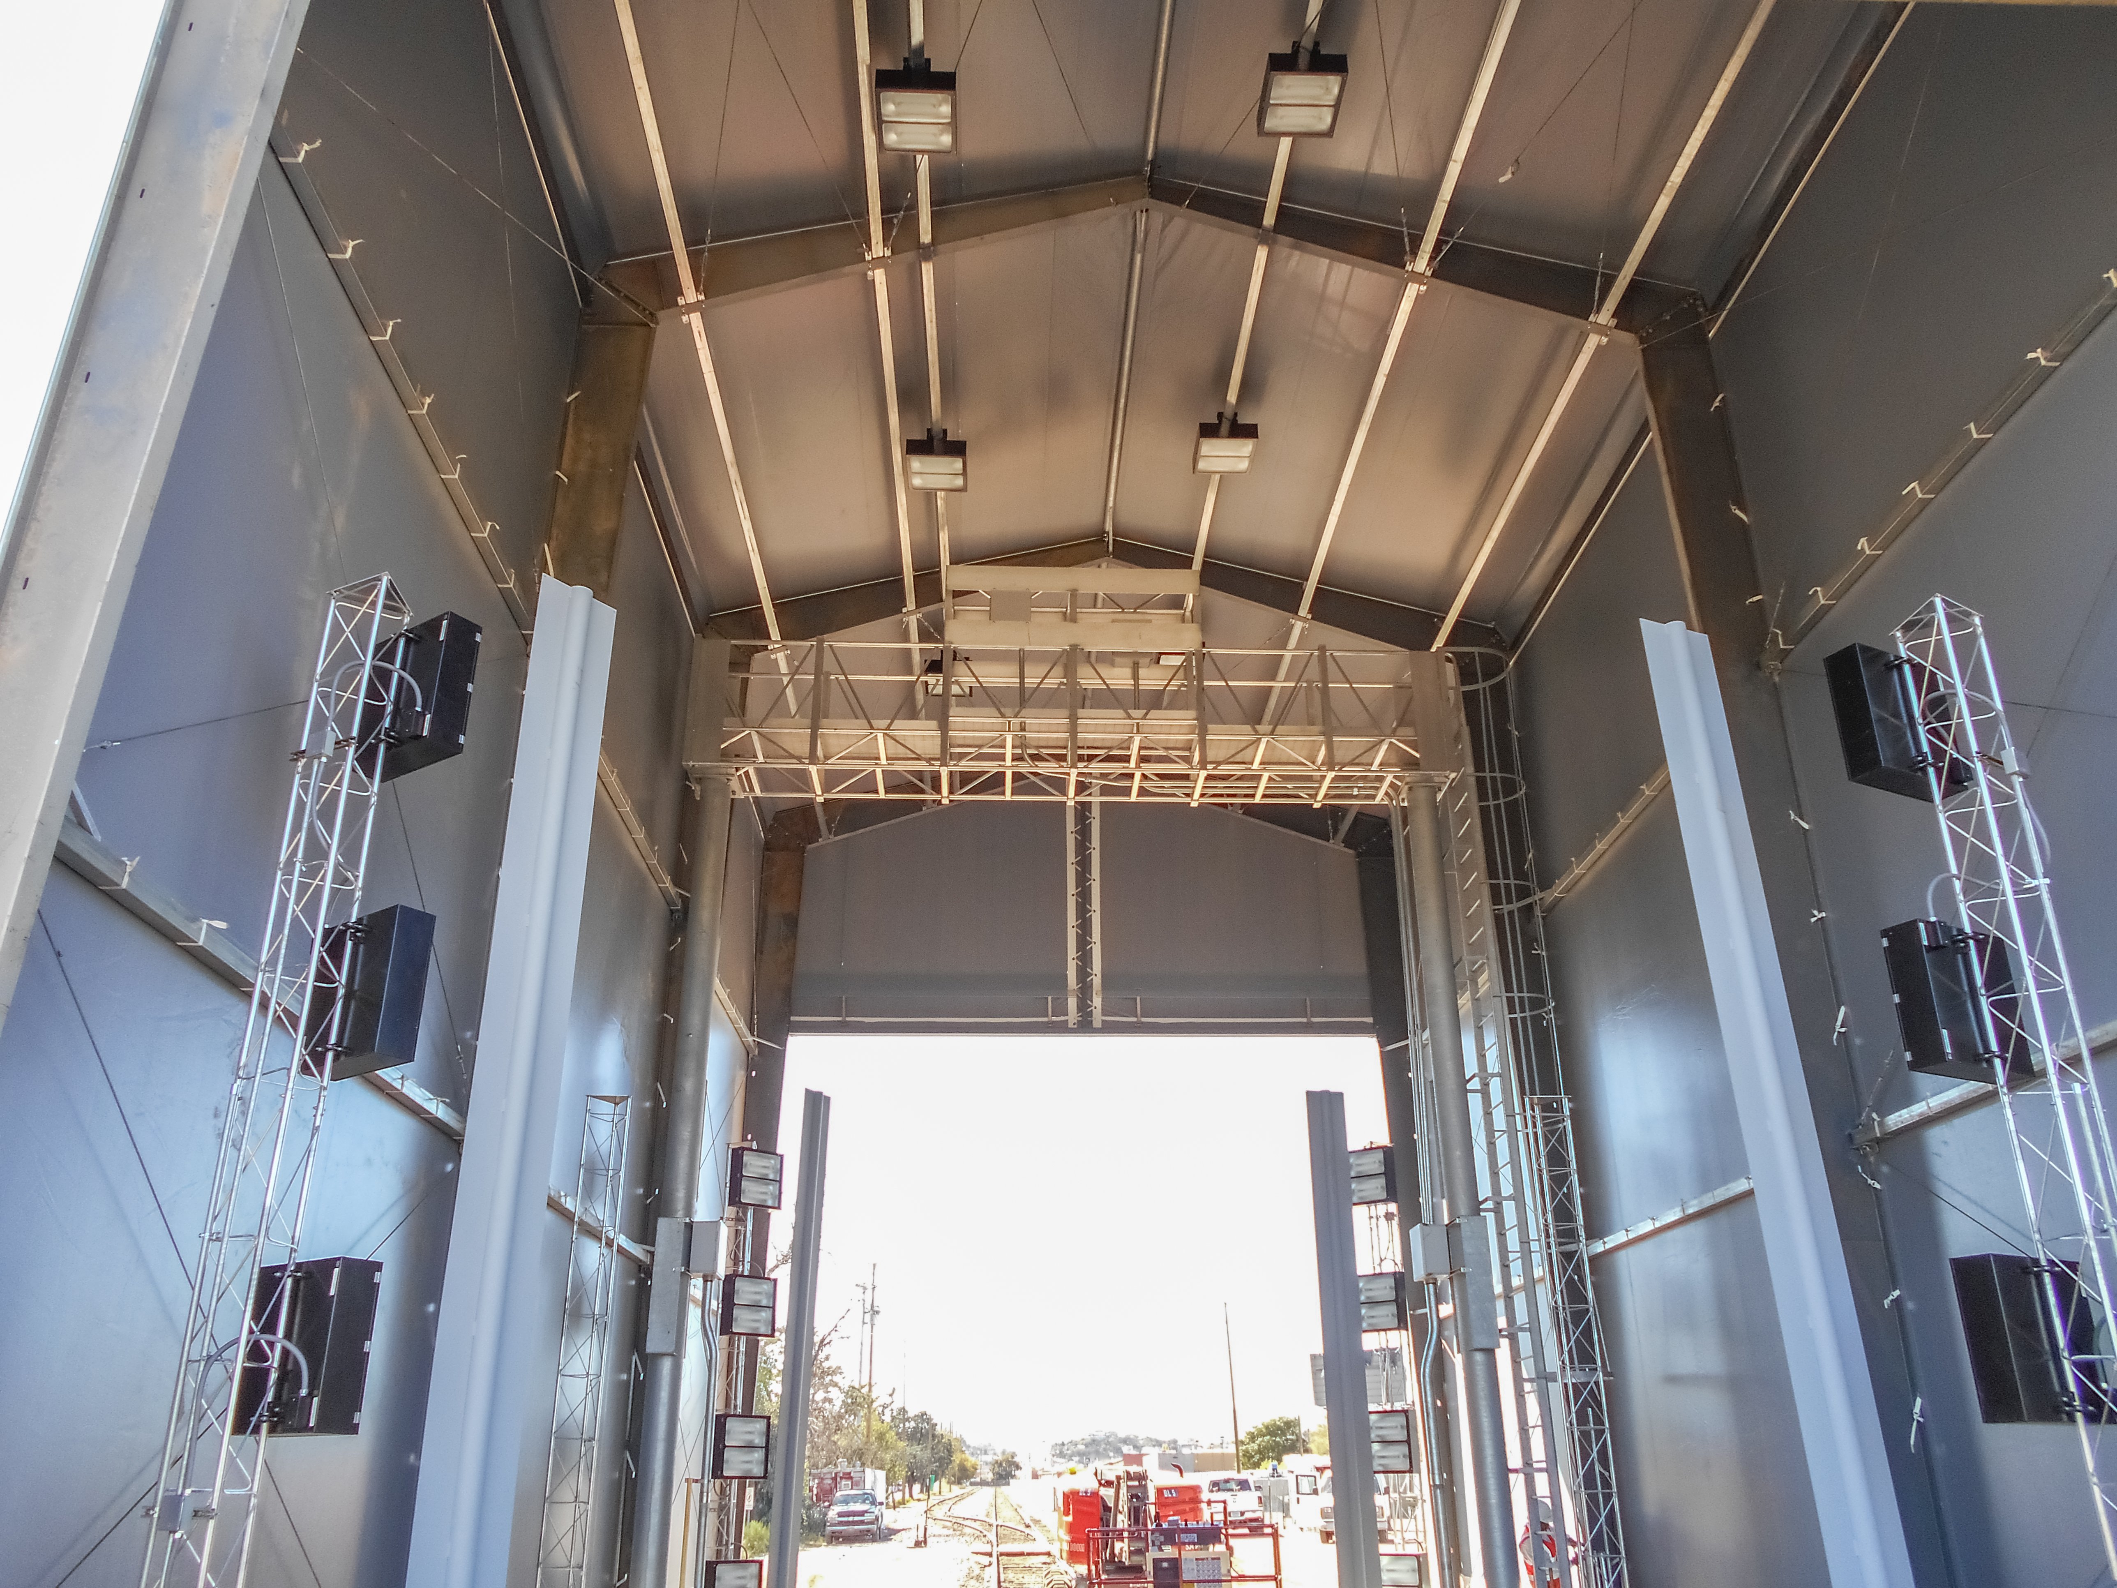
Both hollow web truss and I-beam construction can be used as a framework for tension fabric buildings. In some cases, a simple web truss structure may be the better choice, especially if it will be small or temporary or low-cost is a key factor.
However, for commercial fabric buildings where longevity, durability, and minimal maintenance are critical, I-beam systems ensure many years of reliable, efficient performance.
Legacy design engineers often collaborate closely with architects to ensure every detail is exactly right before manufacturing or construction begins.
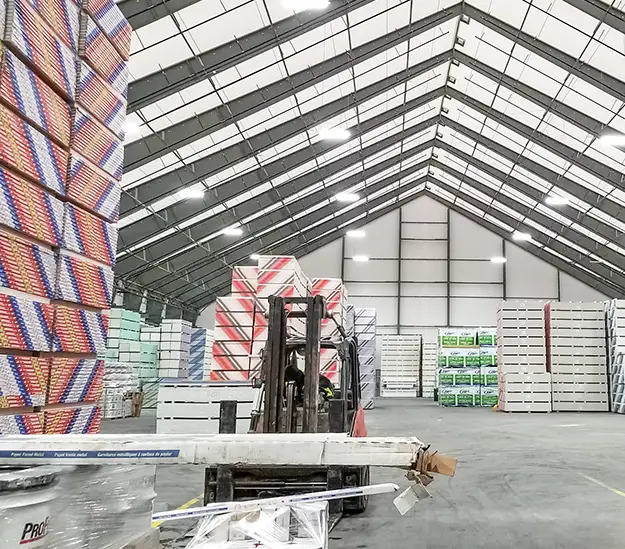
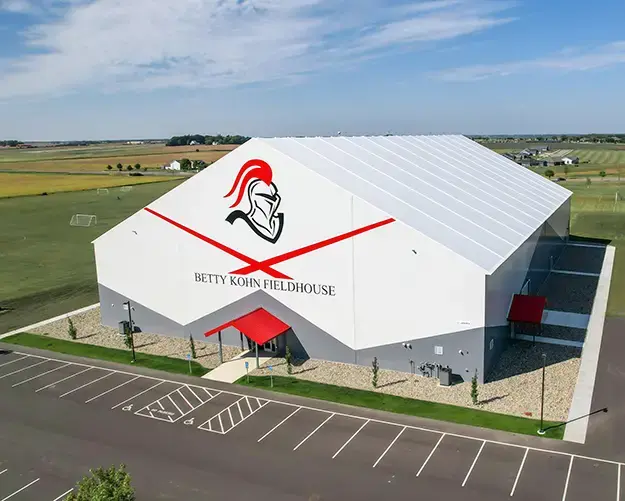
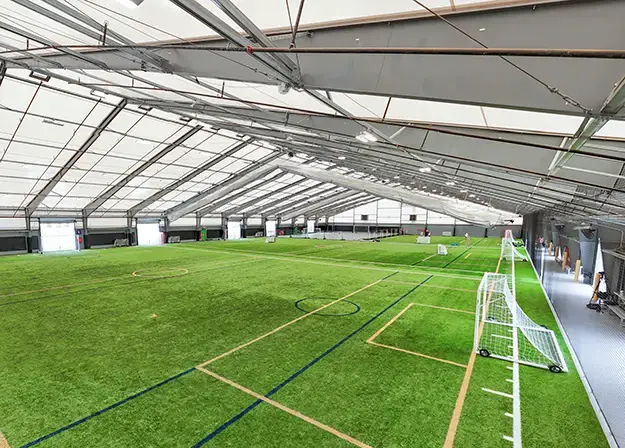
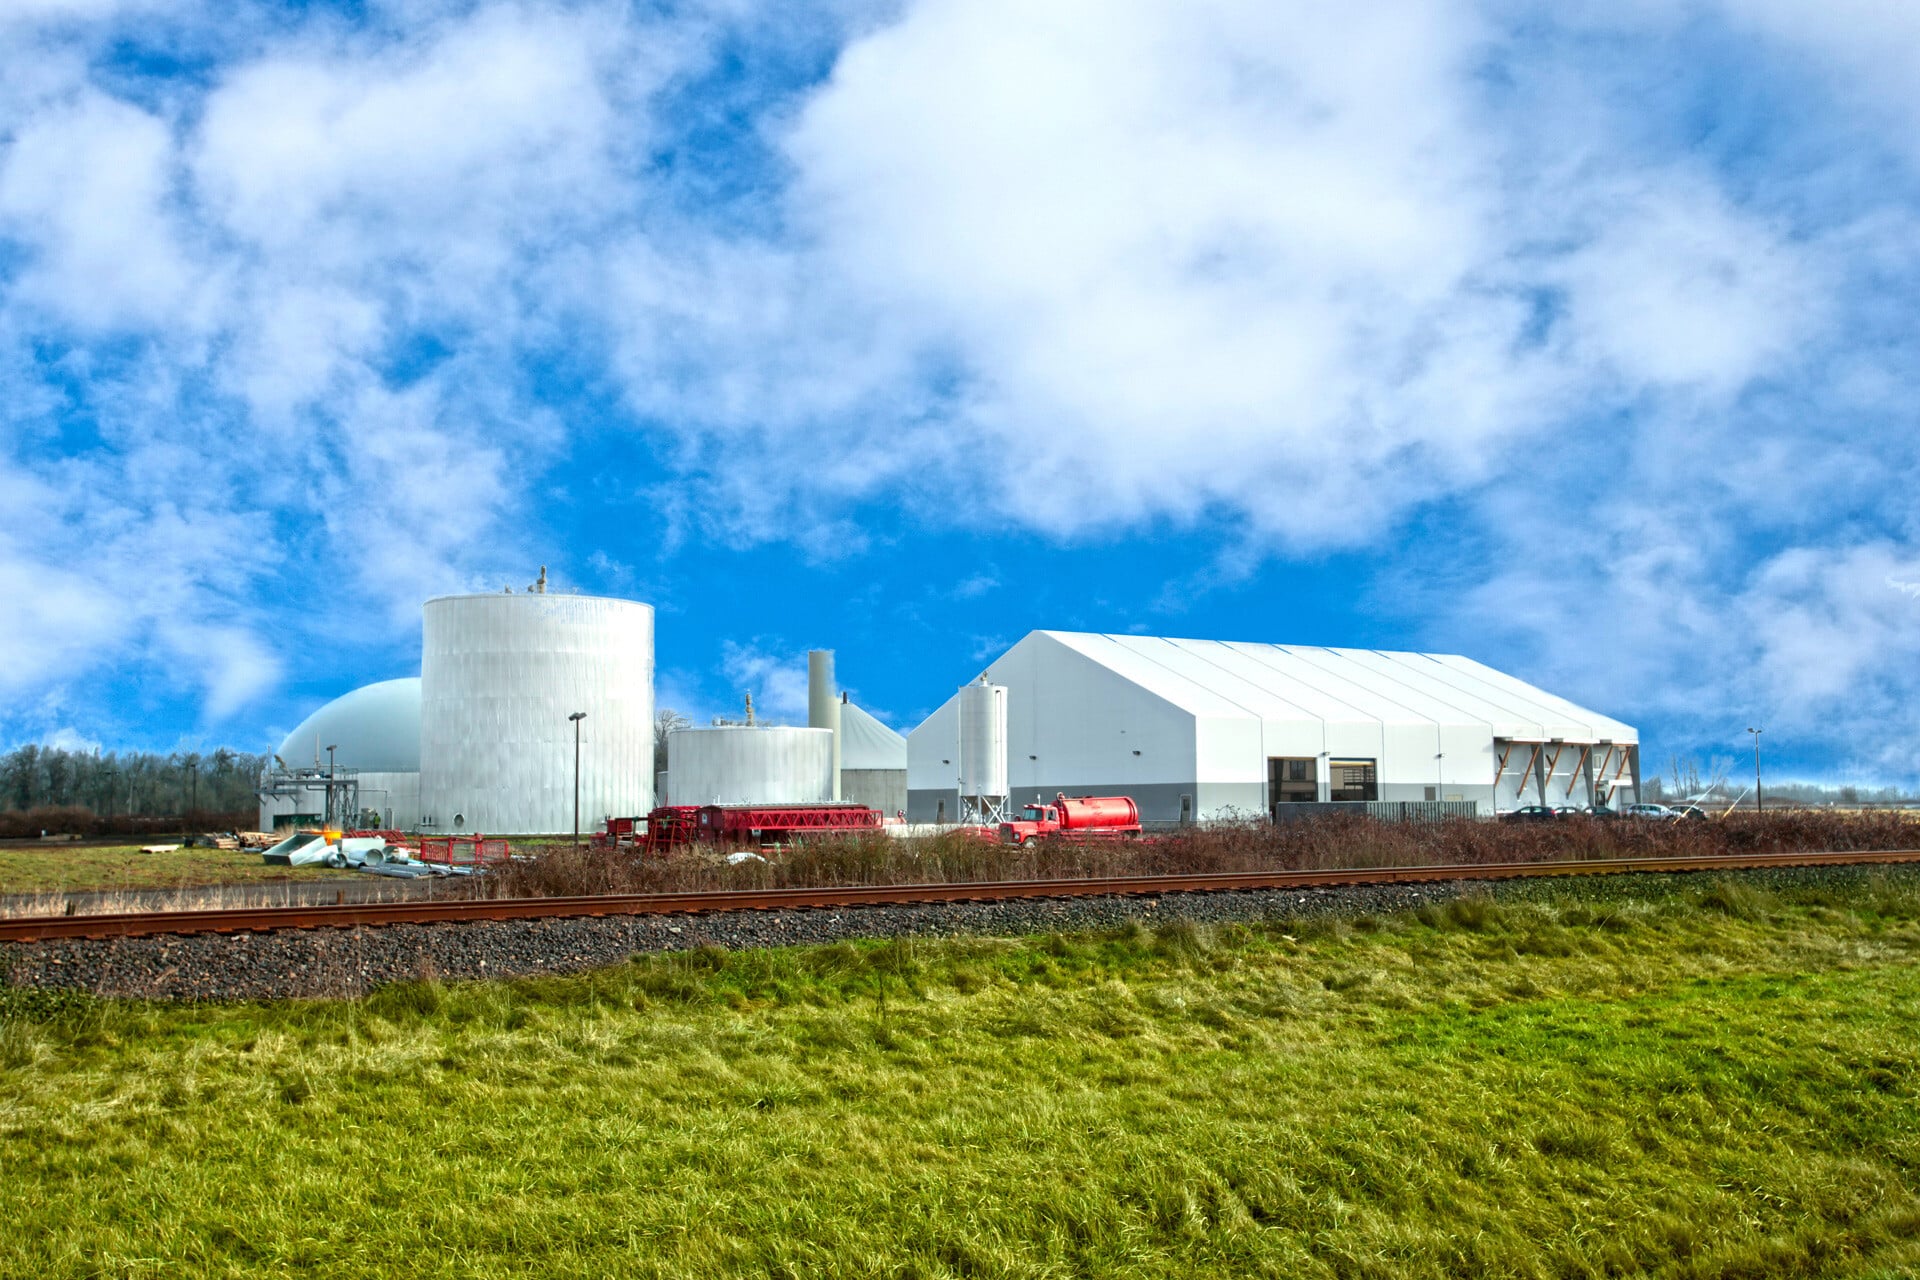
I-beam framing has straight exterior sidewalls, allowing options to clad the building in other materials. Legacy offers a traditional A-frame design, but we also offer buildings with offset peaks. Tension fabric buildings can be designed to any length or width, with any desired wall or roof peak height, and they can accommodate virtually any commercial architectural feature and accessory.
Tension fabric buildings with solid steel I-beam frameworks help reduce environmental footprints and save energy in multiple ways.
Project completion deadlines constrain architects and engineers on virtually every project. A streamlined, single-source process—from design through installation by experienced on-site crews—significantly accelerates construction timelines.
This integrated approach can reduce project completion by weeks or even months compared to conventional building methods.
With proven engineering, exceptional corrosion resistance, wide-open design flexibility, sustainable features, and faster time to completion, tension fabric buildings are becoming the preferred solution for architects looking to exceed client expectations.
Architects today are under increasing pressure to design buildings that are visually impressive, efficient, adaptable, sustainable, and...
Fabric Structure Durability “The fabric is a lot tougher than people realize,” said Ben Fox, former president of Legacy Building Solutions. “From...