What to Consider When Designing an Aircraft Hangar: 7 Factors That Impact Performance
Hangar buildings are more than places to park airplanes. For airports, fixed-base operators (FBOs), maintenance, repair and overhaul (MRO) providers,...
Open, enclosed, and insulated configurations for facilities across sports, agriculture, and general use.
Purpose-built for industrial and corrosive environments where standard coatings and structures fall short.


4 min read

Hangar buildings are more than places to park airplanes. For airports, fixed-base operators (FBOs), maintenance, repair and overhaul (MRO) providers, cargo operators, military installations and private aircraft owners, the building itself can directly impact how efficiently people, aircraft and equipment move through the facility. That makes aircraft hangar design an operational decision as much as a construction decision for all types of aviation facilities.
Aircraft size and movement, hangar door design, span requirements, maintenance equipment, climate control, local weather and fire protection must be considered before aircraft hangar construction begins. Modern aviation facilities can be engineered around these requirements, rather than forcing operations to adapt to a predetermined footprint, resulting in efficient aircraft maintenance facilities and MRO hangars.
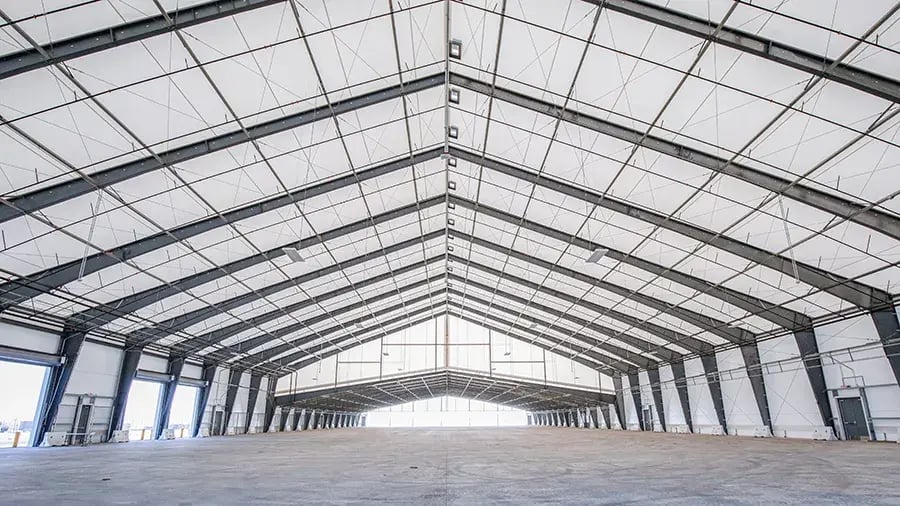
A better question than “How many square feet?” is “How does the aircraft move through the building?”
Layouts should account for storage, maintenance bays, ground support equipment, parts, offices and cranes without obstacles. Interior columns can restrict movement and reduce usable floor space. For that reason, clear span aircraft hangars are especially valuable, creating large, unobstructed interiors that accommodate aircraft and equipment.
Properly engineered clear span aircraft hangars help create aviation facilities designed around the operation, not the other way around. Legacy's approach to customized aviation facilities demonstrates how building dimensions, clear spans and other features can be engineered around specific aviation requirements.
Aircraft fleets evolve. An FBO may serve larger business jets, an MRO may win new platform contracts, or a base may add cargo capacity. Private hangar design should also anticipate upgrades.
Custom engineering during aircraft hangar design allows adjustments to width, height, hangar door design, equipment loads and interior layouts for future flexibility. Access points, including large aircraft doors and personnel entries, must be engineered into endwalls and frames to manage wind loads and usage.
Endwall design becomes particularly important when incorporating large aircraft doors and other openings. Learn more about how tension fabric endwalls can be customized and engineered around a facility's access and operational requirements.
The aircraft is the largest object, but not the only design load. Modern aviation facilities may include cranes, hoists, HVAC, fire protection, lighting and utilities.
Integrating these loads early streamlines aircraft hangar construction and improves the long-term performance of aircraft maintenance facilities and MRO hangars. Structural systems should be engineered with these requirements in mind so equipment and building systems can be incorporated without compromising the clear interior space needed for aircraft operations.
Fire protection influences aircraft hangar design and cost. NFPA 409 classifies hangars into four groups, with varying suppression requirements based on factors such as fire area, fueling and activities.
Understanding these classifications during the planning process can help owners identify potential fire protection requirements before construction decisions are finalized. Legacy provides a more detailed explanation of hangar classifications and fire protection considerations in its NFPA 409 aircraft hangar compliance guide.
Engage engineers and the Authority Having Jurisdiction early to align code interpretations with the intended use of hangar buildings and aviation facilities.
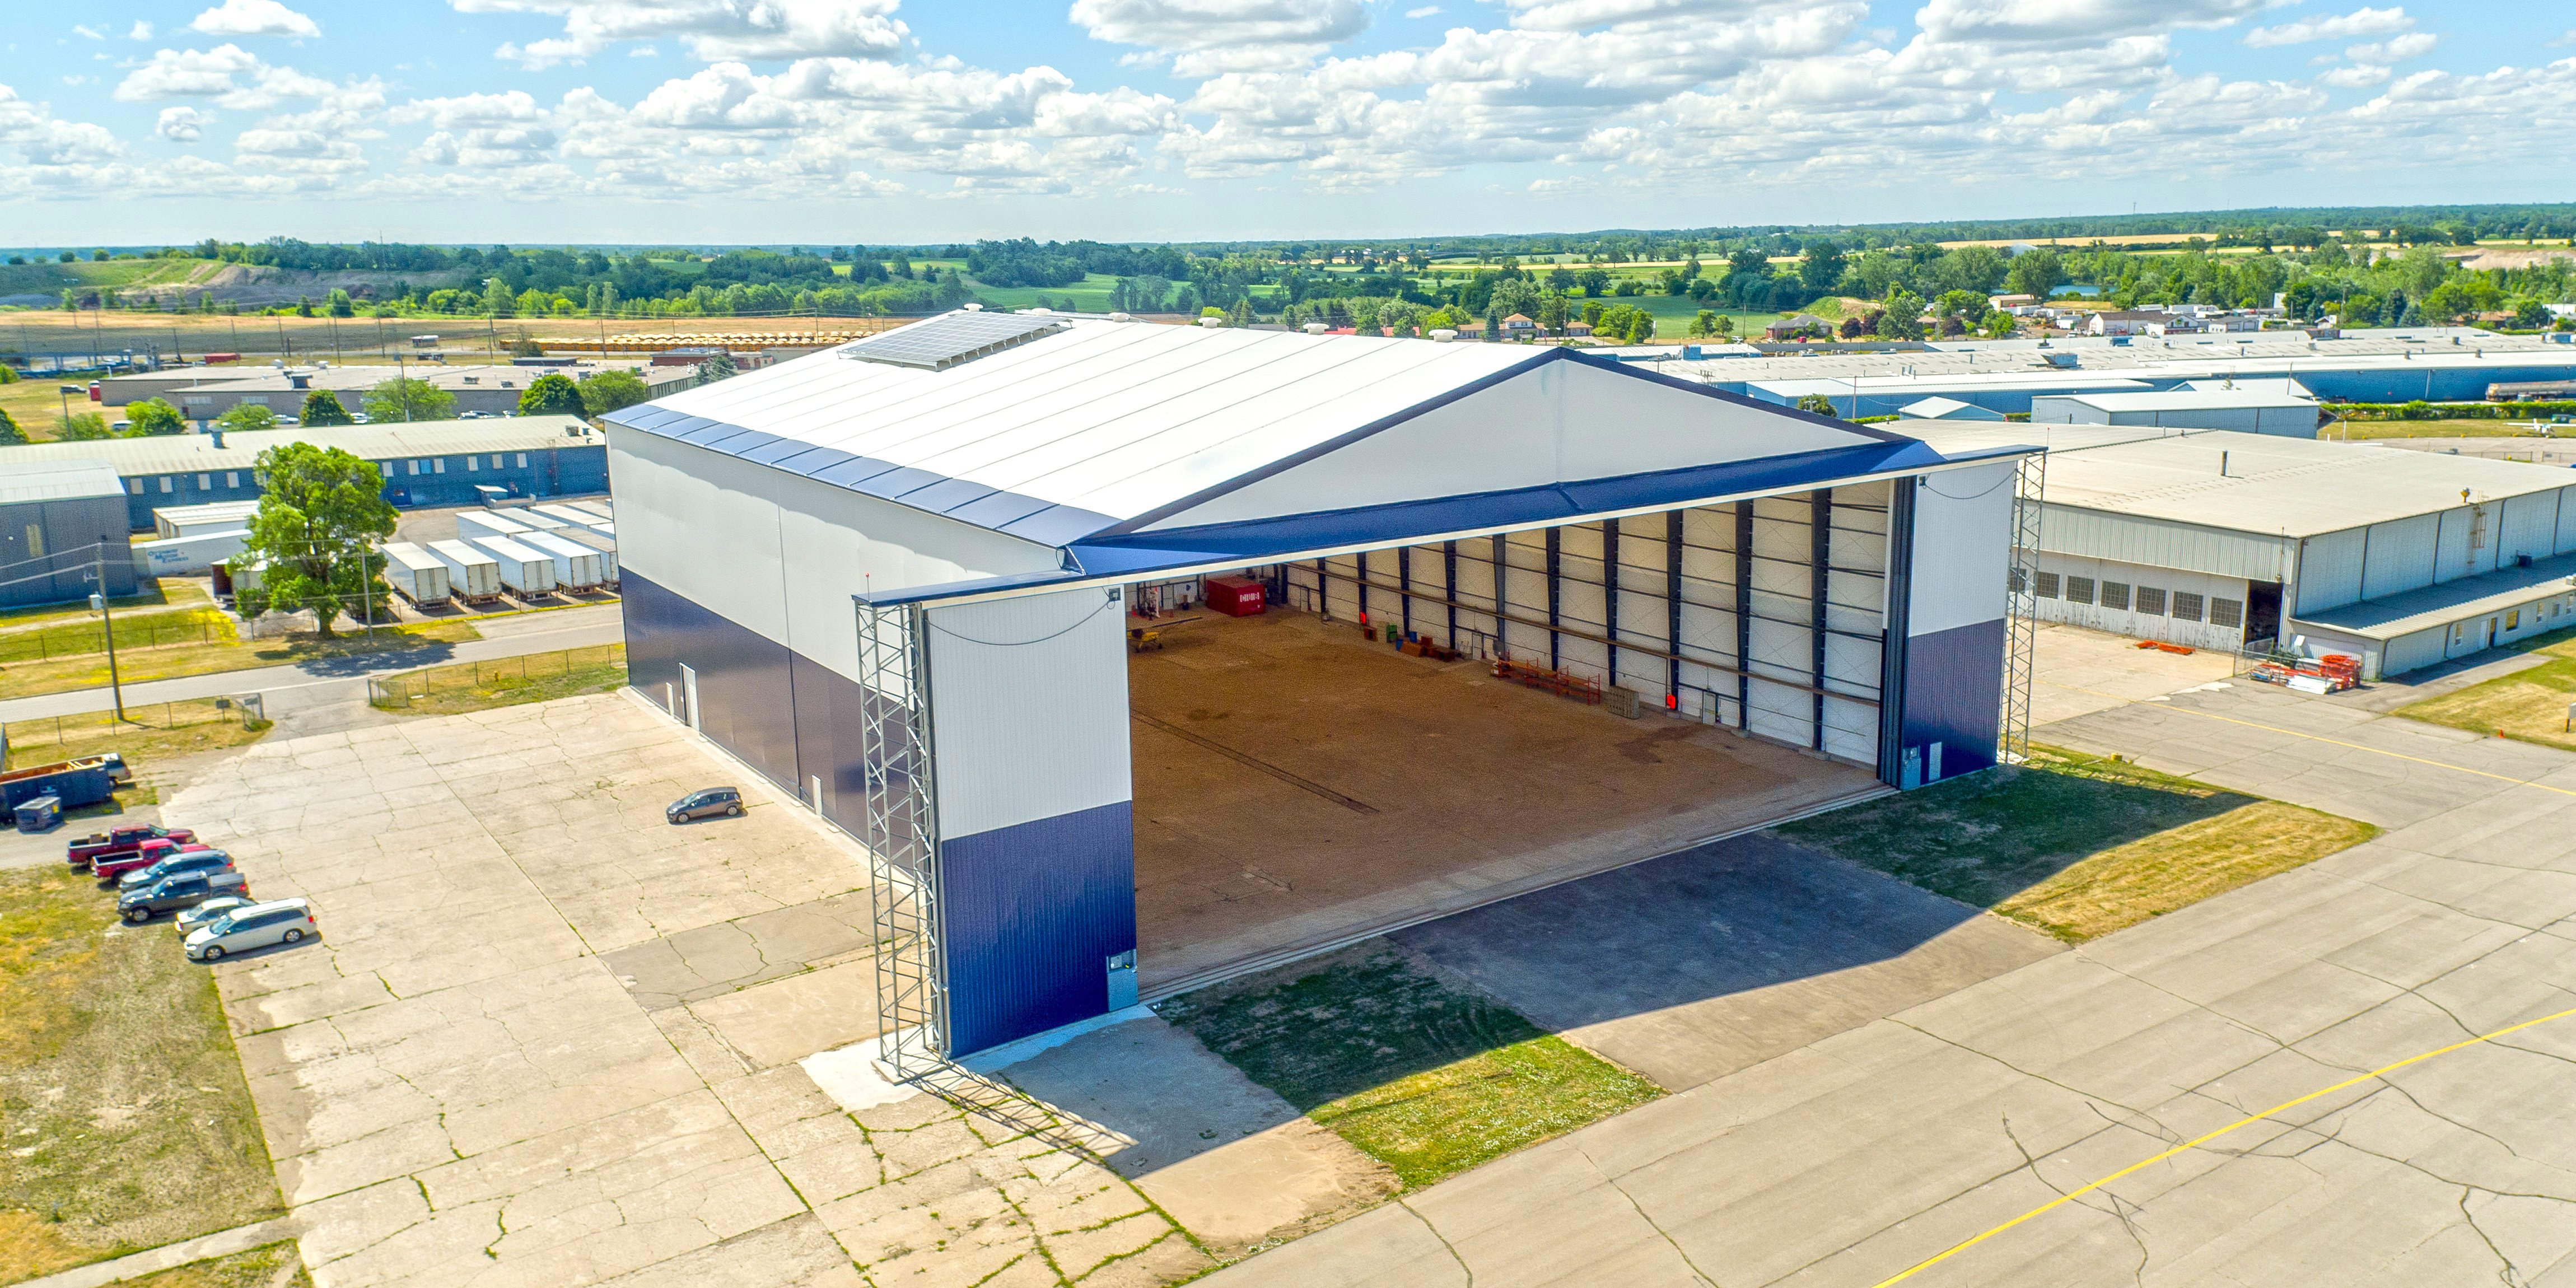
There is no universal aircraft hangar design. Buildings in high-wind, hurricane, heavy-snow or seismic regions require different approaches. Airport-specific restrictions may affect height and roof geometry, while local codes and site conditions influence foundations and drainage.
Site-specific engineering ensures hangar buildings perform as intended and remain adaptable for private hangar design and mission-driven operations. A custom-engineered aviation building solution can account for environmental loads, operational requirements and site-specific conditions rather than relying on a one-size-fits-all building package.
The initial expense of aircraft hangar construction is only part of the equation. Lighting, heating, cooling and maintenance continue for decades.
Selecting materials and systems that reduce energy and maintenance demands supports lifecycle value in MRO hangars, cargo facilities and aircraft maintenance facilities. Fabric aircraft hangars can offer fast installation and low-maintenance building envelopes for certain applications, and these structures can be insulated when climate control is required.
Long-term maintenance should therefore be evaluated alongside initial construction costs. Legacy discusses these considerations further in Set It and Forget It: Exploring Fabric Structures, including how tension fabric building systems can simplify ongoing facility maintenance.
Time is revenue. Each month a project is delayed can constrain maintenance capacity, limit cargo operations and postpone tenants.
Prefabricated components and streamlined project delivery can accelerate schedules, helping aviation facilities get operational sooner. For airports, FBOs, MRO providers and other aviation organizations, evaluating construction speed alongside building cost can provide a more complete picture of a project's potential return.
Hangar buildings are more than places to park airplanes. For airports, fixed-base operators (FBOs), maintenance, repair and overhaul (MRO) providers,...
Industrial operations don't adapt well to one-size-fits-all buildings. Modern industrial fabric buildings are engineered to serve the operation,...

When evaluating a building envelope, performance should be measured, not assumed. Independent testing provides building owners with measurable data...