Why Architects Are Turning to Custom PVC-Clad Building Solutions for Modern Design
Architects today are under increasing pressure to design buildings that are visually impressive, efficient, adaptable, sustainable, and...
Building configurations organized by industry, use case, and site conditions.

See how Legacy buildings perform with durability, space, environment, and design.
Environmental PerformanceDocumentation and resources for architects, contractors, engineers,
and project owners.

Technical guides, case studies, and industry analysis for every project stage.
Projects
Legacy designs, manufactures, and installs
complete building systems under one contract.

4 min read
Legacy Building Solutions Updated on July 6, 2026
Aircraft hangars, cargo facilities, and aviation support buildings are high-stakes infrastructure decisions.
The building has to meet strict requirements, comply with FAA and fire codes, accommodate large and often specialized doors, and be ready to use as quickly as possible, because time on the ground costs money.
At Legacy, we combine rigid steel I-beam frames with ExxoTec™ PVC cladding to produce clear span structures that meet the same engineering standards as traditional metal buildings, while offering several advantages that matter specifically to aviation operators.
Once on site, PVC cladding panels are installed in about one-third the time of steel sheeting. That difference is significant in aviation, where every week a facility isn't operational represents revenue loss and pressure on existing infrastructure.
With design, manufacturing, and installation all handled in-house, it eliminates the coordination delays that typically slow traditional construction. There are no subcontractor handoffs or waiting on separate material suppliers. Factory-trained crews arrive on site ready to build, and the process moves at a pace that conventional steel construction rarely matches.
Aircraft hangars must comply with NFPA 409, the standard that governs fire protection in aviation facilities. NFPA 409 has four classifications which determine a structure’s required fire suppression system.
PVC cladding structures qualify as Group IV, steel buildings are typically classified as Group I, II, or III, which carry higher suppression requirements. Group IV buildings under 12,000 square feet of fire area do not require a sprinkler system, which can reduce both upfront construction costs and long-term maintenance expenses. ExxoTec™ PVC cladding also meets NFPA 701 fire standards and is self-extinguishing when exposed to flame.
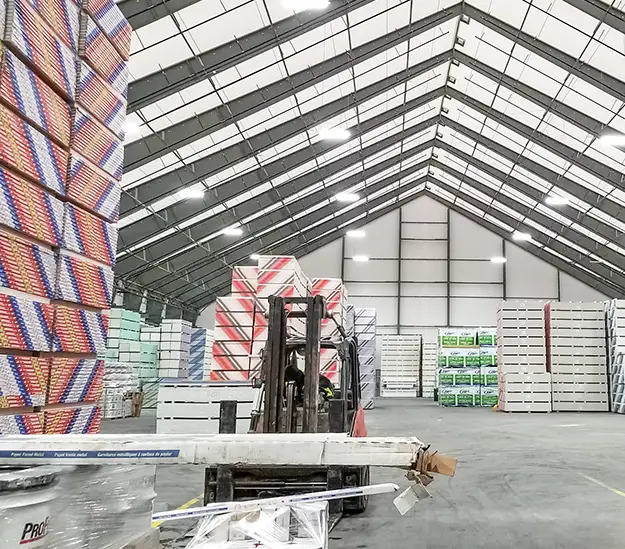
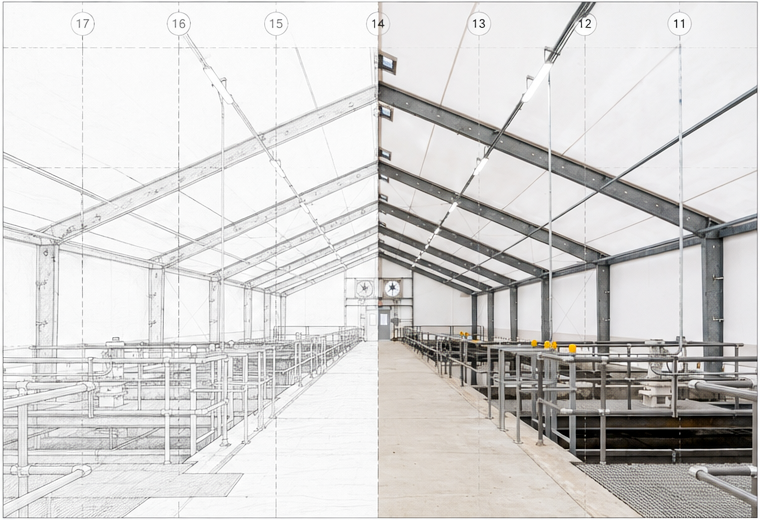
White PVC cladding has natural translucency, which allows sunlight to penetrate through the roof and walls. On a sunny day, there is no need for artificial illumination to conduct machinery maintenance work and other tasks.
While the structure will need artificial lighting on cloudy days and at night, using PVC cladding will greatly reduce energy consumption and energy costs, helping to make the building more energy-efficient.
A well-lit interior is also a better working environment. That matters in facilities where technicians and ground crews spend long hours.
ExxoTec™ cladding is a durable building material, designed to withstand environmental loads, industrial use and other pressures.
The rigid steel frame uses common engineering principles and is custom engineered to meet local codes for windspeed, snow load and seismic activity, and support auxiliary loads from cranes, conveyors, fire suppression systems and other equipment.
Buildings with PVC cladding have the strength, longevity and durability needed for aircraft hangars, cargo storage and logistics support facilities.
One of the key aircraft hangar benefits of PVC cladding is the flexibility offered by the structure. With wide clear spans, the structure can be adapted for multiple uses, including storage, maintenance and loading.
These buildings are also relocatable. While they are engineered as permanent structures, the cladding may be removed from the frame and moved to a new location without loss of quality.
One of the advantages of using PVC cladding is the weather-proof interior. The cladding is not attached using screws or nails, which are often the source of leaks in other building types. This tight building envelope leads to a dry interior for the life of the building.
Buildings that will be occupied year-round are often insulated with a climate-control system. Insulation is available up to R-30, with an interior liner that protects the insulation and keeps the space looking clean.
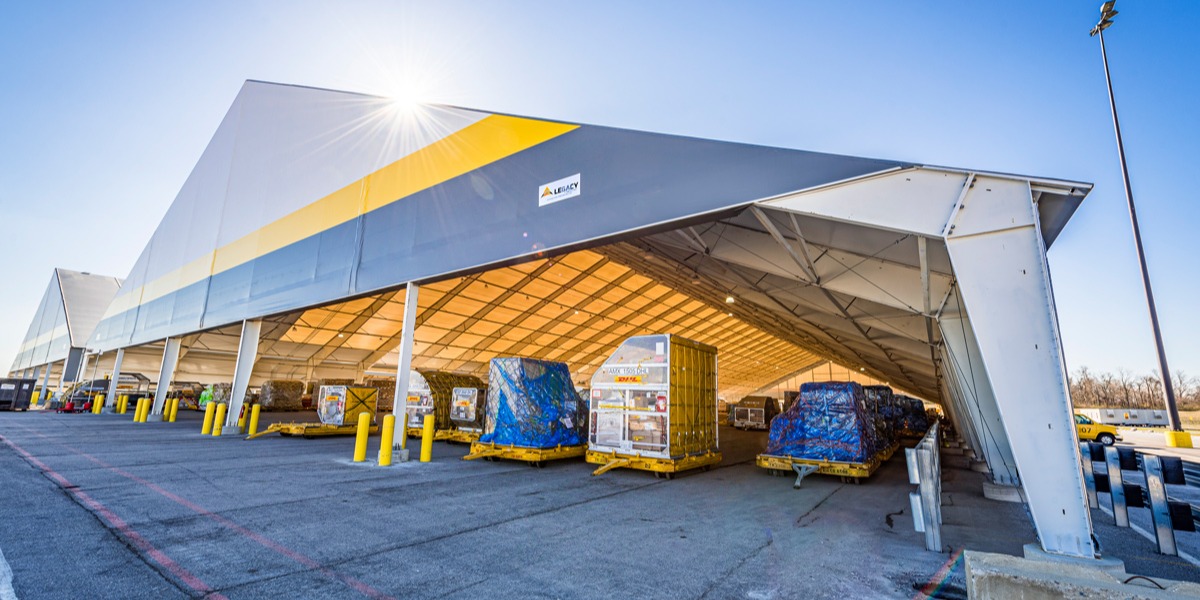
When DHL expanded its Americas hub at the Cincinnati/Northern Kentucky Airport, the project needed two large PVC cladding pavilion buildings totaling 237,800 square feet for cargo storage and logistics.
The buildings were designed with wide aisles and large openings for rapid material access, and the project was delivered on time and on budget on a critical construction path — with DHL's hub operations continuing throughout.
With next-day delivery demand pushing ONT to expand, Legacy delivered 126,320 square feet of cargo logistics facilities to support UPS and FedEx operations. The PVC cladding buildings provided multiple short- and long-term benefits for the airport's infrastructure expansion.
Solar Ship's requirements were highly specific: a two-stepped roofline to stay out of a nearby clearance zone, a height that could accommodate aircraft assembly at scale, and a structure that could run entirely off the grid.
The 40,597-square-foot hangar was designed with a photovoltaic package above the PVC cladding roof and a foundation layout that reused an existing concrete pad — saving time and cost during construction. The project was awarded Game Changer Project of the Year by the Canadian Solar Industries Association.
The case for PVC cladding in aviation isn't just about lower upfront cost. The faster construction timeline, Group IV fire classification, minimal long-term maintenance, and flexibility to relocate or expand add up to a meaningfully different cost picture over the life of a building.
If you're planning an aviation facility and want to understand what PVC cladding could realistically offer for your specific project, the Legacy team is a good place to start that conversation.
Yes. Legacy PVC cladding is designed to comply with FAA requirements and NFPA 409. ExxoTec™ cladding meets NFPA 701 fire standards, and every structure is engineered to meet local building codes for wind speed, snow load, and seismic activity.
Structures made with PVC cladding are classified as Group IV under NFPA 409. That matters because Group IV buildings under 12,000 square feet of fire area don't require a sprinkler system, a requirement that does apply to steel's Group I, II, and III classifications. Depending on your building size and use, that distinction can reduce both initial costs and ongoing fire suppression expenses.
Once on site, PVC cladding panels install in about one-third the time of steel sheeting. Legacy's vertically integrated process, no subcontractors, no separate material suppliers, compresses the timeline further, from design through to completion.
Yes. Rigid steel frame supports clear-span widths up to 300 feet with fully customizable eave and peak heights. The frame is engineered to carry the loads required for large bi-fold, bottom-rolling, and hydraulic hangar doors, and every building is designed around the specific aircraft and site requirements.
Yes. While structures are engineered as permanent buildings, the cladding can be removed from the steel frame and transported to a new site without loss of quality. The frame can also be expanded or reconfigured as needs change.
Architects today are under increasing pressure to design buildings that are visually impressive, efficient, adaptable, sustainable, and...
Fabric Structure Durability “The fabric is a lot tougher than people realize,” said Ben Fox, former president of Legacy Building Solutions. “From...