
Chillicothe Correctional Institution WWT & Dewatering Structure
6,550 sq ft Wastewater Treatment Dewatering Structure
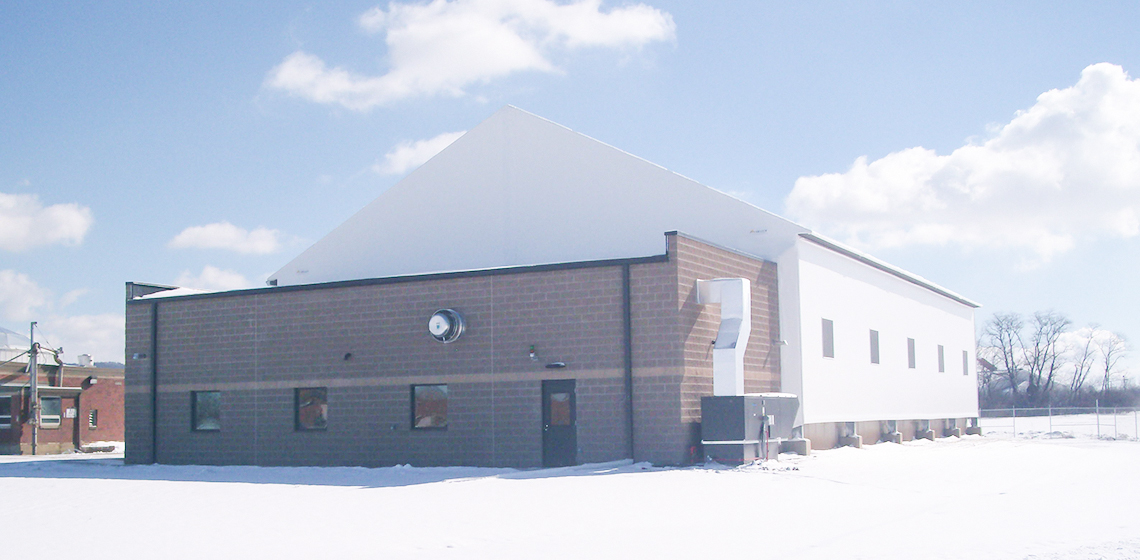
Attached to a brick building, this structure protects a wastewater facility with frames for a conveyor system and passive ventilation for humidity control.
The Rundown
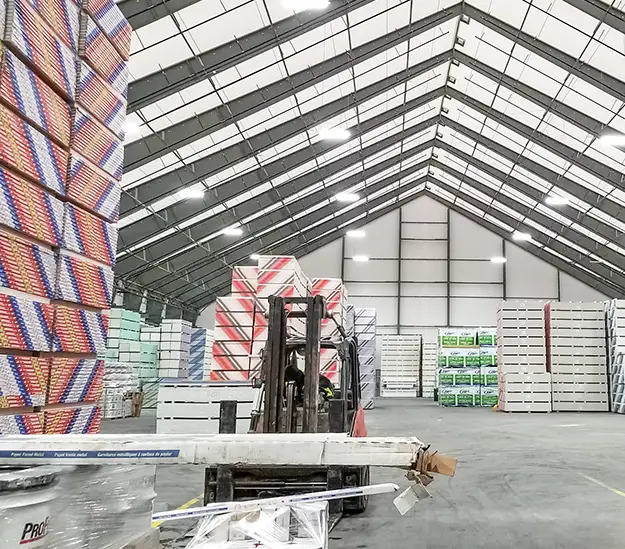
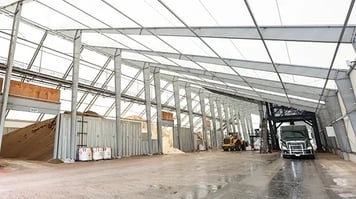
This industrial fabric building for biosolid dewatering facility is attached to an existing brick building. The wastewater treatment building has a passive ventilation system and hot dip galvanized frame to prevent damage from corrosion.
FEATURE DETAILS
- Building size: 65.5 ft x 100 ft
- Hot dip galvanized steel frame with flame-retardant fabric
- Frames and purlins support conveyor weight
- 18-in overhangs with mesh soffit ventilation
- Pier foundation installed by others
- Designed with sealed attachment to an existing brick structure
- Installed by Legacy crews under strict correctional facility security
- Meets OBC 11/IBC 09, NFPA 701 Code, wind exposure C, seismic zone B, partially enclosed, fully exposed, standard occupancy
- Building use: Wastewater treatment – biosolid dewatering