IEI Barge Services Storage Building
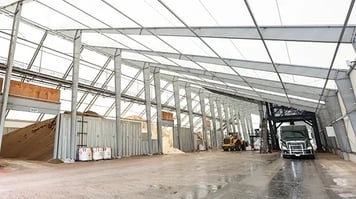
63,010 sq ft Tension Fabric Building for Fertilizer Storage and Blending | East Dubuque, IL
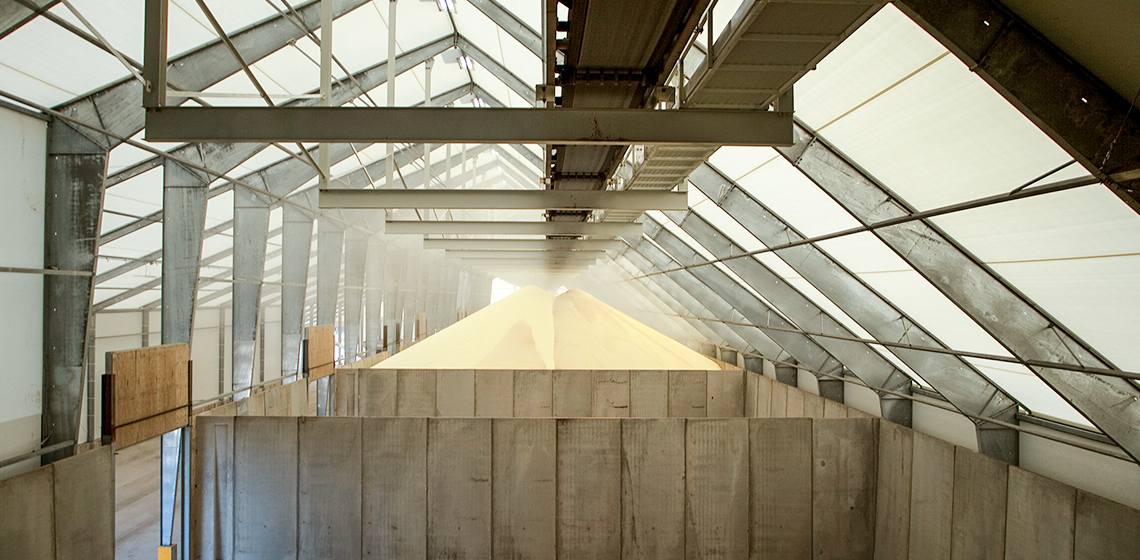
In 2015, IEI Barge Services chose Legacy’s lightweight design for a fertilizer storage building, solving soil and corrosion challenges affordably.
The Rundown
This bulk fertilizer storage building has a capacity of over 27,000 tons of fertilizer contained in six concrete bins. The lean-to provides a separate area for logistics and transloading to facilitate six turns per year.
Feature Details
- 77 ft x 580 ft with three lean-tos: 40 ft x 340 ft, 25 ft x 130 ft and 25 ft x 60 ft
- Hot dip galvanized rigid steel frame
- Exclusive 20 ft on center paneled roof system
- Green and white FR PE fabric cladding
- Engineered flat gable end-walls
- Frames engineered to carry loads of 350 lbs. per running foot
- Two 16 ft x 16 ft framed and wrapped doorways on the 40 ft lean-to
- Four 14 ft x 14 ft framed and wrapped doorways on the 25 ft lean-to
- Two 3 ft x 7 ft framed and wrapped doorways on the 50 ft lean-to
- Framed and wrapped conveyor openings
- 30 RV-3000 CFM Roof Vents
- Six 14 ft x 11 ft bin lift gates
- 5-ft overhangs with ITS tie down and mesh ventilation
- Building use: Fertilizer storage and blending